Actual monthly rental payments may vary and will be as described in the Resident Lease Contract. Additional fees and charges may apply. Rent, deposit, availability and specials are subject to change without notice.The apartment homes have been designed and constructed to be accessible in accordance with those laws.Floor plans are representative and may vary. All square footages and room measurements are approximate.The representatives and agents of this community fully comply with the provisions of the Equal Opportunity Laws and nondiscrimination laws.
Apartment for rent
Apartment
Available Thu Oct 8 2026
In unit laundry
Garage parking
What's special
- 23 days |
- -- |
- -- |
Zillow last checked:
Listing updated:
Travel times

Let’s turn your rent into credit progress
Build credit history with every on-time payment and get credit for the payment you’re already making.
Facts & features
Interior
Bedrooms & bathrooms
- Bedrooms: 1
- Bathrooms: 1
- Full bathrooms: 1

Appliances
- Included: Dryer, Washer
- Laundry: In Unit
Features
- Soaking Tub, Walk-In Closet(s)
Interior area
- Total interior livable area: 816 sqft
Property
Parking
- Parking features: Garage
- Has garage: Yes
- Details: Contact manager
Features

- Stories: 6
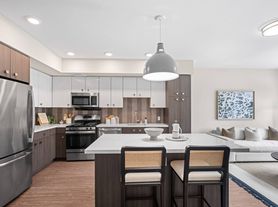
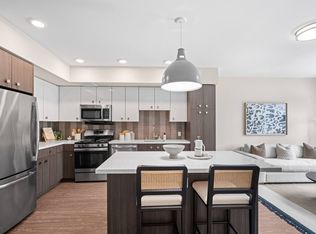
- Exterior features: Built-In Desks And Bookshelves Ideal For Remote Working*, Chef-Inspired Kitchens With Premium Appliance Packages, Spacious Islands, And Pantries*, Commercial/Residential Living Spaces With Storefront Access, Double Vanities, Walk-In Showers, And Linen Closets*, E-Lounge And Co-Working Spaces, Easy Access To The Bart System, Major Highways, Local Dining, And Shopping, Italian Cabinets With Soft-Close Drawers, Lighting, Media Room With Theater-Style Seating, Modern Wide-Plank Wood-Style Flooring Throughout*, Open-Air Loggia With Cozy Swing Seating, T Vs, And Built-In Warming Station, Pet-Friendly Living With Pet Grooming Spa, Resident Lobby With Smart TV, Spacious Bedrooms That Accommodate King-Size Beds*, Studio, One, Two, And Three-Bedroom Apartment Homes, Unique Design Style
- Has view: Yes
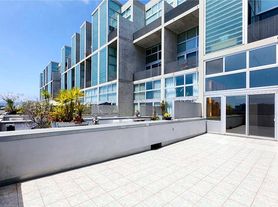
- View description: Two Rooftop Skydecks With Awe Inspiring Views, Lounge Seating, Grilling And Dining Areas
Lot
- Features: Views
Details
- Additional structures: Garage(s)
Construction
Type & style
- Home type: Apartment
- Property subtype: Apartment
Condition
- Year built: 2021
Building
Details
- Building name: Hanover Soma West
Community & HOA
Community
- Features: Fitness Center
HOA
- Amenities included: Fitness Center
Location
- Region: San Francisco
Financial & listing details
- Lease term: 12 months, 13 months, 14 months, 15 months
Nearby apartments for rent
Price history
| Date | Event | Price |
|---|---|---|
| 9/22/2026 | Price change | $4,875-1.9%$6/sqft |
Source: Zillow Rentals Report a problem | ||
| 9/7/2026 | Listed for rent | $4,971$6/sqft |
Source: Zillow Rentals Report a problem | ||
Neighborhood: South of Market
Similar homes for rent

- Special offer! 2 WEEKS FREE!: With a 12-month Lease, you can receive up to 2 weeks FREE if Move In by October 31. Rent credit to be given in accordance with the Lease Contract.Expires October 31, 2026
- PLEASE NOTE:: Actual monthly rental payments may vary and will be as described in the lease contract. Ask Leasing Agent for details.