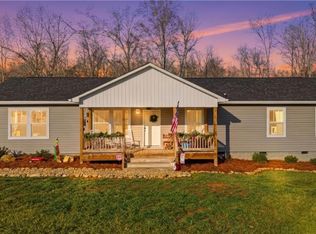
Built in 2022 and situated on 17.97 acres, this 3-bedroom, 2.5-bath home offers space, privacy, and room to enjoy the outdoors! The inviting covered front porch opens to a thoughtfully designed interior featuring a spacious kitchen with a butlers pantry including a utility sink & dishwasher. All kitchen appliances convey, along with the washer and dryer. Take time to appreciate the layout of the primary bedroom and ensuite full bath with large size walk in closet. A 2-car attached garage provides everyday convenience, while the bonus room above offers flexible space for a home office, playroom, hobby room, or additional living area. The full unfinished basement provides excellent storage and plenty of potential for future expansion. Outside, enjoy nearly 18 acres with beautiful open land, pastoral surroundings, raised garden beds and the peaceful country sunsets you've been looking for—all while enjoying the comfort and efficiency of a newer home!
For sale
$629,900
1140 Henry Cranfill Rd, Yadkinville, NC 27055
3beds
2,610sqft
Stick/Site Built, Residential, Single Family Residence
Built in 2022
17.97 Acres Lot
$-- Zestimate®
$--/sqft
$-- HOA
What's special
Inviting covered front porchSpacious kitchenRaised garden bedsPeaceful country sunsetsPastoral surroundingsAll kitchen appliances conveyBeautiful open land
- 9 days
- 1,156
- 76
Likely to sell faster than
Zillow last checked:
Listing updated:
Listed by:
Amy Michelle Settle 336-466-2780,
Realty One Group Results
Source: Triad MLS,MLS#: 1231437
Facts & features
Interior
Bedrooms & bathrooms
- Bedrooms: 3
- Bathrooms: 3
- Full bathrooms: 2
- 1/2 bathrooms: 1
- Main level bathrooms: 3
Primary bedroom
- Level: Main
- Dimensions: 16.83 x 13.83
Bedroom 2
- Level: Main
- Dimensions: 10.42 x 12.33
Bedroom 3
- Level: Main
- Dimensions: 10.33 x 12.33
Bonus room
- Level: Second
- Dimensions: 11.83 x 13.58
Dining room
- Level: Main
- Dimensions: 15.58 x 11.75
Entry
- Level: Main
- Dimensions: 5.67 x 8.17
Kitchen
- Level: Main
- Dimensions: 12.5 x 11.75
Laundry
- Level: Main
- Dimensions: 9.5 x 23.08
Living room
- Level: Main
- Dimensions: 25.25 x 15
Study
- Level: Second
- Dimensions: 11.75 x 17
Heating
- Heat Pump, Zoned, Electric
Cooling
- Central Air, Zoned
Appliances
- Included: Electric Water Heater
Features
- Basement: Unfinished, Basement
- Has fireplace: No
Interior area
- Total structure area: 3,824
- Total interior livable area: 2,610 sqft
- Finished area above ground: 2,610
Property
Parking
- Total spaces: 2
- Parking features: Driveway, Garage, Gravel, Attached, Garage Faces Front
- Attached garage spaces: 2
- Has uncovered spaces: Yes
Features
- Levels: One
- Stories: 1
- Patio & porch: Porch
- Pool features: None
- Fencing: None
Lot
- Size: 17.97 Acres
- Features: Cleared, Pasture, Not in Flood Zone
Details
- Parcel number: 128978
- Zoning: RA
- Special conditions: Owner Sale
Construction
Type & style
- Home type: SingleFamily
- Property subtype: Stick/Site Built, Residential, Single Family Residence
Materials
- Vinyl Siding
Condition
- Year built: 2022
Utilities & green energy
- Sewer: Septic Tank
- Water: Well
Community & HOA
HOA
- Has HOA: No
Location
- Region: Yadkinville
Financial & listing details
- Tax assessed value: $300,533
- Annual tax amount: $2,195
- Date on market: 8/19/2026
- Cumulative days on market: 10 days
- Listing agreement: Exclusive Right To Sell
- Listing terms: Cash,Conventional,FHA,USDA Loan,VA Loan
Estimated market value
Not available
Estimated sales range
Not available
Not available
Price history
| Date | Event | Price |
|---|---|---|
| 8/19/2026 | Listed for sale | $629,900+641.1% |
Source:  Triad MLS #1231437 Report a problem Triad MLS #1231437 Report a problem | ||
| 12/22/2021 | Sold | $85,000$33/sqft |
Source: Public Record Report a problem | ||
Public tax history
| Year | Property taxes | Tax assessment |
|---|---|---|
| 2025 | $2,252 +2.9% | $302,170 |
| 2024 | $2,187 | $302,170 |
| 2023 | $2,187 +2516.6% | $302,170 +2557.1% |
| 2022 | $84 | $11,372 |
| 2021 | $84 | $11,372 |
| 2020 | $84 | $11,372 |
| 2017 | $84 +1.6% | $11,372 +1.6% |
| 2016 | $82 | $11,195 |
| 2015 | $82 | $11,195 |
| 2014 | $82 | $11,195 |
Find assessor info on the county website
Monthly payment
Est. payment
Payment breakdown
Explore the cost of this home by adjusting the details. Changes won't be saved.Climate risks
Neighborhood: 27055
Nearby schools
Schools provided by the listing agent
- Elementary: Courtney
- Middle: Forbush
- High: Forbush
Source: Triad MLS. This data may not be complete. We recommend contacting the local school district to confirm school assignments for this home.
- $63,4001 bd1 ba504 sqft1132 Henry Cranfill Rd, Yadkinville, NC 27055Off Market
- $49,4983 bd1 ba1.2k sqft1136 Henry Cranfill Rd, Yadkinville, NC 27055Off Market
- $49,2923 bd2 ba1.4k sqft1141 Henry Cranfill Rd, Yadkinville, NC 27055Off Market
- $45,0458.4 acresHenry Cranfill Rd, Yadkinville, NC 27055Off Market
Similar homes
- $589,0004 bd4 ba3.1k sqft2421 Harvel School Rd, Yadkinville, NC 27055For Sale

 MLS ID #1228719, Debbie Simpson. Triad MLS
 - $594,9004 bd3 ba2.6k sqft263 Progress Ln, Yadkinville, NC 27055For Sale
 MLS ID #1227315, Chad Adams. Triad MLS
 - $--3 bd3 ba2.7k sqft5706 Rena Rd, Hamptonville, NC 27020AuctionServiceLink Auction
- $700,0004 bd2 ba1.8k sqft1071 Pine Knoll Dr, Yadkinville, NC 27055For Sale
 MLS ID #1231357, Chad Adams. Triad MLS
 - $445,0004 bd3 ba2.6k sqft197 W Willow St, Yadkinville, NC 27055For SaleMLS ID #1231499, Amanda Martin. Triad MLS
- $519,0004 bd4 ba3.6k sqft4620 Us Highway 601, Yadkinville, NC 27055For SaleMLS ID #1231267, Pamelia Matthews. Triad MLS
- $319,9003 bd2 ba2.5k sqft417 W Main St, Yadkinville, NC 27055For SaleMLS ID #1232992, Ricky D. Roberts. Triad MLS
- $410,0003 bd3 ba2.3k sqft1640 Beechwood Rd, Yadkinville, NC 27055For SaleMLS ID #1231430, Diana Brandon. Triad MLS
- $419,9004 bd3 ba2.2k sqft129 Walnut Ave, Yadkinville, NC 27055For SaleMLS ID #1222069, Amanda K Shore. Triad MLS
- $635,0002 bd2 ba2.1k sqft1824 Binkley Rd, East Bend, NC 27018For SaleMLS ID #1230219, Pamelia Matthews. Triad MLS
- $329,9003 bd3 ba3.2k sqft3063 Georgia Rd, Yadkinville, NC 27055For SaleMLS ID #1226911, Zachary Jarvis. Triad MLS
- $325,0003 bd2 ba1.5k sqft3636 Shacktown Rd, Yadkinville, NC 27055For SaleMLS ID #1231576, Tami Burton. Triad MLS
- $599,9003 bd2 ba1.6k sqft567 Godbey Rd, Mocksville, NC 27028For SaleMLS ID #1220448, Daniel Jones. Triad MLS
- $670,5005 bd3 ba2.7k sqft3227 Us Highway 601 N, Mocksville, NC 27028For SaleMLS ID #1215876, Cathi Lawler. Triad MLS
- $319,9003 bd2 ba1.7k sqft117 Hinshaw Ave, Yadkinville, NC 27055For SaleMLS ID #1229626, Gabriel Price. Triad MLS
- $339,9003 bd2 ba1.5k sqft121 W Elm St, Yadkinville, NC 27055For SaleMLS ID #1223732, Miguel Carreno. Triad MLS
- $349,9003 bd2 ba1.6k sqft325 Spring St, Yadkinville, NC 27055For SaleMLS ID #1230218, Pamelia Matthews. Triad MLS
- $337,4404 bd3 ba2.5k sqft2517 Foxtail Ln, Yadkinville, NC 27055New ConstructionMLS ID #1224005, Elizabeth Ward. Triad MLS
- $519,0004 bd3 ba3.5k sqft334 Country Ln, Mocksville, NC 27028For SaleMLS ID #1222622, Stacy Guske. Triad MLS
