Skip main navigation
Closed
  • $610,000

    1140 Highway 54, Moreland, GA 30259

    3beds
    4,626sqft
    Single Family Residence
    Built in 1995
    7.34 Acres Lot
    $610,000 Zestimate®
    $132/sqft
    $3,529 Estimated rent

    Home value

    $610,000

    $580,000 - $641,000

    $3,529/mo

    Zestimate® history
    Loading
    Loading...

    Owner options

    List your home for rent

    $3,529/mo

    Rent Zestimate®

    Find your next renter with Zillow Rental Manager. Plus, with online applications, you can quickly screen prospective tenants – for free.

    Learn more

    $3,529/mo

    Rent Zestimate®

    Refinance and save

    $3,637/mo

    Est. payment

    Refinancing to a lower rate could help reduce your monthly payments and save thousands over the life of the loan.

    See today's rates

    $3,637/mo

    Est. payment

    Explore your selling options

    Work with a Zillow partner agent

    Leverage their expertise and Zillow's premium Showcase listings to get your home seen by more buyers.

    Get started

    List with your own agent

    Get your home in front of millions of buyers by listing it on Zillow.

    Learn how to do it

    Sell it yourself

    Take full control of how buyers see your home on Zillow by listing For Sale by Owner (FSBO).

    List your home

    What's special

    Expansive acreageSoaring exposed beam ceilingsDetached structure with utilitiesAbundant natural lightFully finished basement
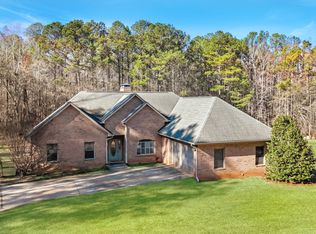
    Tucked away on over 7 beautiful acres of level, private land, this custom-built home offers a rare blend of architectural character, generous space, and peaceful country living with enough space for you to bring your horses! Surrounded by open skies and natural beauty, this property delivers the privacy and freedom so many buyers are searching for (no HOA) yet remains conveniently located less than 5 miles from the highway. (But wait, theres more!!!- Imagine MORE acreage and a whole other custom house! -perfect for "expanded families" who would love to be close and want to combine acreage!! - Call listing agent for more info) Spanning more than 4,600 square feet, the home was thoughtfully designed with craftsmanship and comfort in mind. Some modern cosmetic updates would make this house stunning! Inside, soaring exposed beam ceilings create a striking first impression, adding warmth and timeless appeal to the main living areas. Abundant natural light fills the home, enhancing the open feel and highlighting scenic views from nearly every room. A standout feature is the sunroom that runs almost the full length of the house, offering a versatile space to relax, entertain, or enjoy the surrounding landscape year-round. Whether used as a casual sitting area, plant room, or additional gathering space, it seamlessly connects the indoors with the outdoors. The main level features a desirable Ranch layout with a spacious master bedroom and bath, providing both privacy and functionality for everyday living and hosting guests. The additional secondary bedrooms are conveniently located downstairs, each with their own private bathroom, (specifically designed for wheelchair access). With thoughtful cosmetic updates, this well-built home presents an excellent opportunity to personalize while preserving its unique charm. Downstairs, the fully finished basement opens the door to countless possibilities. Already added is a second kitchen, making it ideal for an in-law suite, private apartment, or multi-generational living. you can easily accommodate a recreation room, home theater, fitness space, or guest quarters. Outside, the expansive acreage invites endless opportunities-homesteading, gardening, recreation, or simply enjoying the peace and quiet of your own land. A detached structure with utilities adds even more flexibility, perfect for a workshop, additional storage, or other pursuits. Located in scenic Moreland, Georgia, and eligible for 100% USDA financing, this property offers a lifestyle defined by space, privacy, and versatility. With solid construction, custom details, and room to make it your own, this is more than a home-it's a place to grow, gather, and truly settle in.

    Zillow last checked:

    Listing updated:

    Listed by:

    Philip Theriault theriault3@gmail.com,

    Keller Williams Realty Atl. Partners

    Bought with:

    Yunice Emir, 311280

    Keller Williams West Atlanta

    Source: GAMLS,MLS#: 10676580MLS Logo

    Facts & features

    Interior

    Bedrooms & bathrooms
    • Bedrooms: 3
    • Bathrooms: 4
    • Full bathrooms: 3
    • 1/2 bathrooms: 1
    • Main level bathrooms: 1
    • Main level bedrooms: 1
    Rooms
    • Room types: Bonus Room, Den, Exercise Room, Family Room, Game Room, Great Room, Laundry, Office, Other
    Dining room
    • Features: Seats 12+
    Kitchen
    • Features: Breakfast Area, Second Kitchen
    Heating
    • Central, Forced Air
    Cooling
    • Central Air, Electric
    Appliances
    • Included: Dishwasher, Microwave, Oven/Range (Combo), Oven
    • Laundry: Common Area, Mud Room
    Features
    • Beamed Ceilings, Double Vanity, High Ceilings, In-Law Floorplan, Master On Main Level, Separate Shower, Soaking Tub, Split Bedroom Plan, Tile Bath, Entrance Foyer, Vaulted Ceiling(s), Walk-In Closet(s)
    • Flooring: Hardwood, Tile
    • Windows: Bay Window(s), Double Pane Windows, Skylight(s)
    • Basement: Bath Finished,Concrete,Daylight,Exterior Entry,Finished,Full,Interior Entry
    • Number of fireplaces: 2
    • Fireplace features: Basement, Factory Built, Living Room, Masonry, Metal, Wood Burning Stove
    • Common walls with other units/homes: No Common Walls
    Interior area
    • Total structure area: 4,626
    • Total interior livable area: 4,626 sqft
    • Finished area above ground: 4,626
    • Finished area below ground: 0

    Property

    Parking
    • Total spaces: 2
    • Parking features: Attached, Garage, Guest, Kitchen Level, Off Street, Parking Pad, RV/Boat Parking
    • Has attached garage: Yes
    • Has uncovered spaces: Yes
    Features
    • Levels: One
    • Stories: 1
    • Exterior features: Balcony, Garden
    • Fencing: Back Yard,Chain Link
    Lot
    • Size: 7.34 Acres
    • Features: Greenbelt, Level, Open Lot, Other
    • Residential vegetation: Cleared, Grassed, Partially Wooded, Wooded
    Details
    • Additional structures: Barn(s), Garage(s), Other, Outbuilding, Shed(s), Workshop
    • Parcel number: 104 2254 006
    • Special conditions: As Is

    Construction

    Type & style
    • Home type: SingleFamily
    • Architectural style: Brick 4 Side,Other,Ranch
    • Property subtype: Single Family Residence
    Materials
    • Brick
    • Foundation: Slab
    • Roof: Composition
    Condition
    • Resale
    • New construction: No
    • Year built: 1995

    Utilities & green energy

    • Sewer: Septic Tank
    • Water: Well
    • Utilities for property: Cable Available, Electricity Available, Propane, Water Available

    Community & HOA

    Community
    • Features: None
    • Subdivision: Cicero Hills
    HOA
    • Has HOA: No
    • Services included: None
    Location
    • Region: Moreland

    Financial & listing details

    • Price per square foot: $132/sqft
    • Tax assessed value: $502,370
    • Annual tax amount: $4,780
    • Date on market: 1/21/2026
    • Cumulative days on market: 119 days
    • Listing agreement: Exclusive Right To Sell
    • Listing terms: 1031 Exchange,Cash,Conventional,FHA,Fannie Mae Approved,Freddie Mac Approved,USDA Loan,VA Loan
    • Electric utility on property: Yes

    Price history

    DateEventPrice
    7/1/2026Sold$610,000-6%$132/sqft
    Source: GAMLS #10676580 Report a problem
    5/24/2026Pending sale$649,000$140/sqft
    Source: GAMLS #10676580 Report a problem
    1/21/2026Listed for sale$649,000+32.7%$140/sqft
    Source: GAMLS #10676580 Report a problem
    1/14/2021Listing removed--
    Source: GAMLS Report a problem
    7/1/2020Listed for sale$489,000-12.5%$106/sqft
    Source: Tara Properties, Inc. #8813935 Report a problem
    5/1/2020Listing removed$559,000$121/sqft
    Source: Tara Properties, Inc. #8682645 Report a problem
    3/2/2020Price change$559,000-11.1%$121/sqft
    Source: Tara Properties, Inc. #8682645 Report a problem
    11/22/2019Price change$629,000-3.1%$136/sqft
    Source: Tara Properties, Inc. #8682645 Report a problem
    10/24/2019Listed for sale$649,000+4779.7%$140/sqft
    Source: Tara Properties, Inc. #8682645 Report a problem
    4/6/1992Sold$13,300$3/sqft
    Source: Agent Provided Report a problem

    Public tax history

    YearProperty taxesTax assessment
    2025$3,388 -0.3%$200,948 -2.5%
    2024$3,399 +12.7%$206,132 +13.8%
    2023$3,016 +6.9%$181,063 +9.2%
    2022$2,821 -4.9%$165,882 +7.3%
    2021$2,967 $154,555
    2020$2,967 +18.8%$154,555 +35.5%
    2019$2,497 +0%$114,047
    2018$2,496 +1.5%$114,047
    2017$2,460 -1.5%$114,047
    2016$2,496 +1.5%$114,047
    2015$2,460 -7.6%$114,047
    2014$2,663 $114,047
    2013-- --
    2012-- --
    2011-- --
    2010-- --
    2009-- --
    2008-- --
    2007-- --
    2006-- --
    2005-- --
    2004-- --
    2003-- --
    2002-- --
    2001$1,894 --
    2000-- --
    Find assessor info on the county website

    Neighborhood: 30259

    Nearby schools

    GreatSchools rating
    Schools provided by the listing agent
    • Elementary: Moreland
    • Middle: Smokey Road
    • High: Newnan

    Source: GAMLS. This data may not be complete. We recommend contacting the local school district to confirm school assignments for this home.

    Get a cash offer in 3 minutes
    Find out how much your home could sell for in as little as 3 minutes with a no-obligation cash offer.
    Estimated market value
    $610,000
    Get a cash offer in 3 minutes
    Find out how much your home could sell for in as little as 3 minutes with a no-obligation cash offer.
    Estimated market value
    $610,000