FANTASTIC NEW D.R. Horton home in River Ranch Estates! This beautiful 4-bedroom, 3-bath, 3,171 sq. ft. two-story home offers a spacious open-concept design with a first-floor primary suite and home office. The gourmet kitchen features quartz countertops, Shaker cabinetry, stainless steel appliances, gas cooktop, farmhouse sink, large island, breakfast bar and walk-in pantry, opening to the family and dining areas. The primary suite includes a luxurious bath with separate soaking tub, shower, double sinks and huge walk-in closet. Two bedrooms are downstairs, with additional bedrooms and a game room upstairs. Enjoy vinyl plank flooring, high ceilings, covered patio, fenced backyard, full sod, sprinkler system, tankless water heater, LED lighting and smart home features. Oversized 3-car tandem garage with opener. River Ranch offers a 4-acre lagoon pool, playground, pickleball courts and recreation center, with convenient access to Grand Parkway and Hwy 146.
New construction
$385,000
1140 Imperial Ranch Way, Dayton, TX 77535
4beds
3,171sqft
Single Family Residence
Built in 2026
0.3 Acres Lot
$382,100 Zestimate®
$121/sqft
$121/mo HOA
What's special
Home officeHigh ceilingsVinyl plank flooringStainless steel appliancesFamily and dining areasQuartz countertopsCovered patio
- 4 days
- 106
- 11
Zillow last checked:
Listing updated:
Listed by:
Meredith Marti TREC #0686459 210-970-7116,
Keller Williams City View
Source: HAR,MLS#: 82692832
Facts & features
Interior
Bedrooms & bathrooms
- Bedrooms: 4
- Bathrooms: 3
- Full bathrooms: 3
Primary bedroom
- Level: First
- Area: 306
- Dimensions: 18 x 17
Bedroom
- Level: First
- Area: 156
- Dimensions: 13 x 12
Bedroom
- Level: Second
- Area: 156
- Dimensions: 13 x 12
Bedroom
- Level: Second
- Area: 144
- Dimensions: 12 x 12
Other
- Level: First
- Area: 143
- Dimensions: 13 x 11
Dining room
- Level: First
- Area: 216
- Dimensions: 18 x 12
Family room
- Level: First
- Area: 306
- Dimensions: 18 x 17
Heating
- Natural Gas
Cooling
- Electric
Appliances
- Included: Water Heater, Disposal, Microwave, Gas Cooktop, Dishwasher
- Laundry: Electric Dryer Hookup, Washer Hookup
Features
- Flooring: Carpet, Vinyl
- Windows: Insulated/Low-E windows
- Has fireplace: No
Interior area
- Total structure area: 3,171
- Total interior livable area: 3,171 sqft
Property
Parking
- Total spaces: 2
- Parking features: Attached
- Attached garage spaces: 2
Features
- Stories: 2
- Fencing: Back Yard
Lot
- Size: 0.3 Acres
- Features: Back Yard, Subdivided, 1/4 Up to 1/2 Acre
Details
- Parcel number: 007248000504000
Construction
Type & style
- Home type: SingleFamily
- Architectural style: Traditional
- Property subtype: Single Family Residence
Materials
- Batts Insulation, Blown-In Insulation, Brick, Cement Siding, Stone
- Foundation: Slab
- Roof: Composition
Condition
- New construction: Yes
- Year built: 2026
Details
- Builder name: D.R. Horton
Utilities & green energy
- Water: Water District
Green energy
- Energy efficient items: Attic Vents, Thermostat, Lighting, HVAC, HVAC>13 SEER, Other Energy Features
Community & HOA
Community
- Subdivision: River Ranch Estates
HOA
- Has HOA: Yes
- HOA fee: $1,450 annually
Location
- Region: Dayton
Financial & listing details
- Price per square foot: $121/sqft
- Tax assessed value: $38,260
- Annual tax amount: $584
- Date on market: 9/22/2026
- Listing terms: Cash,Conventional,FHA,VA Loan
- Ownership: Full Ownership
- Road surface type: Asphalt, Concrete, Curbs
Estimated market value
$382,100
$363,000 - $401,000
Not available
Price history
| Date | Event | Price |
|---|---|---|
| 9/22/2026 | Listed for sale | $385,000-10.5%$121/sqft |
Source:  HAR #82692832 Report a problem HAR #82692832 Report a problem | ||
| 8/9/2026 | Listing removed | $429,990$136/sqft |
Source: HAR #97962353 Report a problem | ||
| 6/30/2026 | Price change | $429,990-1.1%$136/sqft |
Source: HAR #97962353 Report a problem | ||
| 6/1/2026 | Price change | $434,990-1.1%$137/sqft |
Source: HAR #97962353 Report a problem | ||
| 4/20/2026 | Price change | $439,990-1.1%$139/sqft |
Source: HAR #97962353 Report a problem | ||
| 4/12/2026 | Price change | $444,990-1.8%$140/sqft |
Source: HAR #97962353 Report a problem | ||
| 2/17/2026 | Listed for sale | $453,240$143/sqft |
Source: HAR #97962353 Report a problem | ||
Public tax history
| Year | Property taxes | Tax assessment |
|---|---|---|
| 2025 | $584 -14.8% | $38,260 -15% |
| 2024 | $685 | $45,010 |
Find assessor info on the county website
Monthly payment
Est. payment
Payment breakdown
Explore the cost of this home by adjusting the details. Changes won't be saved.Climate risks
Neighborhood: 77535
Nearby schools
Schools provided by the listing agent
- Elementary: Kimmie M. Brown Elementary School
- Middle: Woodrow Wilson Junior High School
- High: Dayton High School
Source: HAR. This data may not be complete. We recommend contacting the local school district to confirm school assignments for this home.
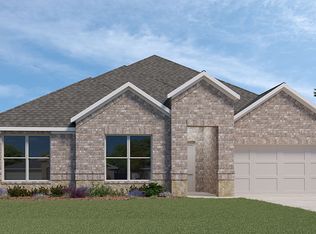
- $415,9004 bd3 ba2.7k sqft1311 Imperial Ranch Way, Dayton, TX 77535Off Market
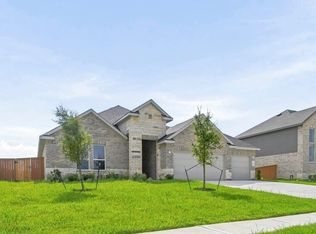
- $360,0003 bd2 ba2.4k sqft1150 Imperial Ranch Way, Dayton, TX 77535New Construction
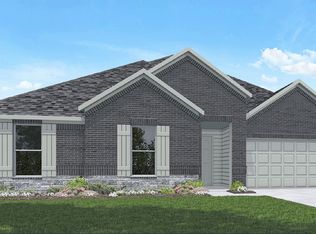
- $424,2004 bd3 ba2.7k sqft1130 Imperial Ranch Way, Dayton, TX 77535Off Market
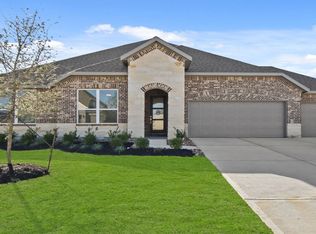
- $397,5004 bd3 ba2.6k sqft1171 Imperial Ranch Way, Dayton, TX 77535Off Market
Similar homes
- $360,0003 bd2 ba2.4k sqft1150 Imperial Ranch Way, Dayton, TX 77535New ConstructionMLS ID #64514362, Meredith Marti, Keller Williams City View. HAR
- $407,9904 bd3 ba2.6k sqft1610 Mesquite Trl, Dayton, TX 77535New Construction
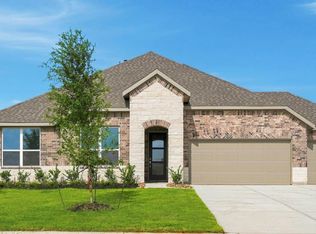 HAR
HAR - from $414,9904 bd3 ba2.6k sqftCardinale Plan, River Ranch Estates, Dayton, TX 77535New Construction
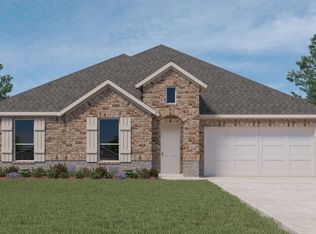 DR Horton
 - from $439,9904 bd3 ba3.1k sqftPlan 3171 Plan, River Ranch Estates, Dayton, TX 77535New Construction
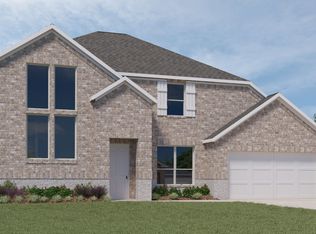 DR Horton
