Skip main navigation
Off market
  • $479,200

    1140 Inverness Dr, Saint Augustine, FL 32092

    3beds
    3baths
    2,508sqft
    SingleFamily
    Built in 2007
    7,405 Square Feet Lot
    $479,200 Zestimate®
    $191/sqft
    $2,887 Estimated rent

    Home value

    $479,200

    $450,000 - $503,000

    $2,887/mo

    Zestimate® history
    Loading
    Loading...

    Owner options

    List your home for rent

    $2,887/mo

    Rent Zestimate®

    Find your next renter with Zillow Rental Manager. Plus, with online applications, you can quickly screen prospective tenants – for free.

    Learn more

    $2,887/mo

    Rent Zestimate®

    Refinance and save

    $3,491/mo

    Est. payment

    Refinancing to a lower rate could help reduce your monthly payments and save thousands over the life of the loan.

    See today's rates

    $3,491/mo

    Est. payment

    Explore your selling options

    Work with a Zillow partner agent

    Leverage their expertise and Zillow's premium Showcase listings to get your home seen by more buyers.

    Get started

    List with your own agent

    Get your home in front of millions of buyers by listing it on Zillow.

    Learn how to do it

    Sell it yourself

    Take full control of how buyers see your home on Zillow by listing For Sale by Owner (FSBO).

    List your home

    What's special

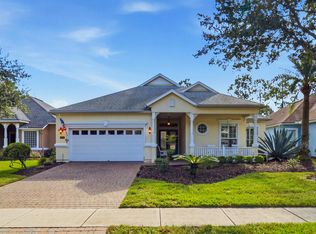
    Perfection found in the Cascades, the premier 55+ gated community at the World Golf Village! With so many upgrades and designer finishes, this home shows like a model! An inviting front porch greets you as you approach the double front doors with leaded glass that allows for privacy and natural light. Upon entering, you immediately notice the upgraded craftsmanship: 12-foot ceilings, crown molding, upgraded 18 x 18 tile floors that flow throughout, 4-inch plantation shutters, and 8ft sliding doors with transom windows that lead to the lanai. An oversized living room is both spacious and cozy. This LaQuinta model was designed for the entertainer in you!A spacious gourmet kitchen offers upgraded granite countertops, raised panel 42" cherry cabinets with a walnut finish, GE appliances including an Advantium oven, 5-burner stovetop, Blanco double-bowl sink, and a tumbled stone backsplash with pewter accents. A huge casual dining space accompanies the kitchen with a bay window and a view of the backyard. Host a large dinner party in the generous dining room with a tray ceiling and a dramatic chandelier. The private master suite features a tray ceiling, bay window, and plantation shutters. The master ensuite features a soaking tub, two sinks, lots of storage cabinets with built-in linen closet and a walk-in shower. Two oversized custom walk-in closets offer all the storage space you could ask for! An oversized screened lanai with Spanish tile floors is the perfect place to relax and enjoy endless Florida days. Additional features include a wash sink in the laundry room plus upper cabinets, upgraded light fixtures, an extended garage, and much more! Request the complete "Property Feature List" today and call for a private showing!

    This property is off market, which means it's not currently listed for sale or rent on Zillow. This may be different from what's available on other websites or public sources.

    Facts & features

    Interior

    Bedrooms & bathrooms
    • Bedrooms: 3
    • Bathrooms: 3
    Heating
    • Forced air, Electric
    Cooling
    • Central
    Appliances
    • Included: Dishwasher, Dryer, Microwave, Range / Oven, Refrigerator, Washer
    Features
    • Walk-In Closet(s), Separate Dining Room, Entrance Foyer, Ceiling 8+ Ft., Pantry - Walk in, Structured Wiring, Floor Plugs
    • Flooring: Tile
    • Windows: Window Treatments, Bay/Bow Window(s)
    Interior area
    • Structure area source: Tax Roll
    • Total interior livable area: 2,508 sqft

    Property

    Parking
    • Total spaces: 2
    • Parking features: Garage
    Accessibility
    • Accessibility features: Handicap Accessible
    Features
    • Patio & porch: Front Porch, Lanai - Screened
    • Exterior features: Stucco, Wood
    Lot
    • Size: 7,405 sqft
    • Features: Regular Lot
    Details
    • Parcel number: 0292212890

    Construction

    Type & style
    • Home type: SingleFamily
    • Architectural style: Traditional, Patio Home
    Materials
    • Wood
    • Foundation: Concrete
    • Roof: Composition
    Condition
    • Year built: 2007
    Details
    • Builder name: Leavitt & Sons

    Utilities & green energy

    • Water: Public
    • Utilities for property: Cable Connected

    Community & neighborhood

    Security
    • Security features: Gated Community, Smoke Detector, Security, Carbon Monoxide Detector(s)
    Location
    • Region: Saint Augustine

    HOA & financial

    HOA
    • Has HOA: Yes
    • HOA fee: $395 monthly

    Other

    Other facts
    • WaterSource: Public
    • Flooring: Tile
    • Appliances: Dishwasher, Refrigerator, Dryer, Microwave, Washer, Central Vacuum, Electric Range, Self Cleaning Oven
    • AssociationYN: true
    • Heating: Electric, Central Heating
    • SpaYN: true
    • AccessibilityFeatures: Handicap Accessible
    • HeatingYN: true
    • CoolingYN: true
    • CommunityFeatures: Tennis Court(s), Exercise Room, Clubhouse, Sauna, Game Room, Club Facilities, Pest Control, Walking/Jogging Path, Garbage Pick-up, Nature Trails, Community Hot Tub Pool
    • BusinessType: Residential
    • ConstructionMaterials: Stucco, Wood Frame
    • Roof: Composition
    • ArchitecturalStyle: Traditional, Patio Home
    • PoolPrivateYN: True
    • Utilities: Cable Connected
    • CoveredSpaces: 2
    • Cooling: Central Air, Electric
    • LivingAreaSource: Tax roll
    • InteriorFeatures: Walk-In Closet(s), Separate Dining Room, Entrance Foyer, Ceiling 8+ Ft., Pantry - Walk in, Structured Wiring, Floor Plugs
    • SecurityFeatures: Gated Community, Smoke Detector, Security, Carbon Monoxide Detector(s)
    • WindowFeatures: Window Treatments, Bay/Bow Window(s)
    • RoomDiningRoomFeatures: Separate Dining Room
    • PatioAndPorchFeatures: Front Porch, Lanai - Screened
    • BuildingAreaSource: Tax Roll
    • LotFeatures: Regular Lot
    • RoomBedroomFeatures: Split Bedrooms, Master Bedroom-First Floor, 1 Bedroom - Guest Suite
    • RoomKitchenFeatures: Pantry - Walk in, Solid Surface Countertops
    • CoListAgentEmail: keith.combs@floridanetworkrealty.com
    • CoListAgentFullName: KEITH COMBS
    • MlsStatus: Active
    • RoomBathroomFeatures: Owner BathTub Separate Shower
    • AssociationName: Cascades @ WGV HOA
    • BuilderName: Leavitt & Sons

    Price history

    DateEventPrice
    6/10/2020Listing removed$392,500$156/sqft
    Source: Berkshire Hathaway HomeServices Florida Network Realty #1046259 Report a problem
    3/30/2020Listed for sale$392,500+22.3%$156/sqft
    Source: Berkshire Hathaway Home Services Florida Network Realty #1046259 Report a problem
    5/31/2013Sold$321,000-2.7%$128/sqft
    Source: realMLS #648955 Report a problem
    3/18/2013Price change$330,000-2.9%$132/sqft
    Source: Watson Realty Corp #648955 Report a problem
    2/19/2013Pending sale$340,000$136/sqft
    Source: Watson Realty Corp #140749 Report a problem
    2/14/2013Price change$340,000-2.9%$136/sqft
    Source: Watson Realty Corp #140749 Report a problem
    1/12/2013Listed for sale$350,000-5.1%$140/sqft
    Source: Watson Realty Corp #140749 Report a problem
    7/31/2012Listing removed$369,000$147/sqft
    Source: Davidson Realty, Inc. #606895 Report a problem
    1/11/2012Listed for sale$369,000-17.3%$147/sqft
    Source: Davidson Realty, Inc. #606895 Report a problem
    5/2/2007Sold$446,400$178/sqft
    Source: Public Record Report a problem

    Public tax history

    YearProperty taxesTax assessment
    2025$3,913 +12.9%$314,494 +2.9%
    2024$3,467 +2.1%$305,631 +3%
    2023$3,394 +1.3%$296,729 +3%
    2022$3,350 +0.7%$288,086 +3%
    2021$3,325 +0.4%$279,695 +1.4%
    2020$3,312 -1.8%$275,833 +2.3%
    2019$3,372 $269,631 +1.9%
    2018$3,372 -0.5%$264,604 +2.1%
    2017$3,390 $259,162 -0.9%
    2016$3,390 0%$261,447 +0.7%
    2015$3,391 -1.8%$259,630 +4.7%
    2014$3,454 $247,882 +6.1%
    2013-- $233,610 +1.7%
    2012-- $229,705 +3%
    2011-- $223,015 +0.2%
    2010-- $222,582 +2.7%
    2009-- $216,730 +6.4%
    2008-- $203,616

    Find assessor info on the county website

    Neighborhood: 32092

    Nearby schools

    GreatSchools rating
    Schools provided by the listing agent
    • Elementary: Mill Creek
    • Middle: Pacetti Bay
    • High: Allen D. Nease

    Source: The MLS. This data may not be complete. We recommend contacting the local school district to confirm school assignments for this home.

    Get a cash offer in 3 minutes
    Find out how much your home could sell for in as little as 3 minutes with a no-obligation cash offer.
    Estimated market value
    $479,200
    Get a cash offer in 3 minutes
    Find out how much your home could sell for in as little as 3 minutes with a no-obligation cash offer.
    Estimated market value
    $479,200