Located in a tucked-away neighborhood on a quiet street in a flat section of Belmont, this rare 4 bd/3 ba home charms you from the street with its fenced front yard, picturesque maple tree, vibrant canna lilies, and elegant hydrangeas. A spacious living room features a wood-burning fireplace flanked by built-in shelving and cabinets. This area includes an additional space with a sliding glass door to a courtyard deck, perfect for seamless indoor/outdoor living and entertaining. The kitchen has beautiful rich wood cabinetry, a 36" gas range with 5 burners and double ovens, a large eat-in area with a built-in buffet, plus a door to the courtyard. There are four bedrooms including one with an en-suite bathroom and walk-in closet. The charming backyard features apple and lemon trees, a stately redwood tree, and the courtyard deck. Merely a block from the revitalized O'Donnell Park and enjoying convenient proximity to Highways 101 and 92, this captivating home melds charm with practicality.
Sold for $1,680,000
Street View
$1,680,000
1140 Judson St, Belmont, CA 94002
4beds
1,815sqft
Single Family Residence, Residential
Built in 1947
4,968 Square Feet Lot
$2,263,000 Zestimate®
$926/sqft
$6,711 Estimated rent
Home value
$2,263,000
$2.06M - $2.47M
$6,711/mo
Zestimate® history
Owner options
List your home for rent
$6,711/mo
Rent Zestimate®
Find your next renter with Zillow Rental Manager. Plus, with online applications, you can quickly screen prospective tenants – for free.
$6,711/mo
Rent Zestimate®
Refinance and save
$10,575/mo
Est. payment
Refinancing to a lower rate could help reduce your monthly payments and save thousands over the life of the loan.
$10,575/mo
Est. payment
Explore your selling options
Work with a Zillow partner agent
Leverage their expertise and Zillow's premium Showcase listings to get your home seen by more buyers.
Get startedList with your own agent
Get your home in front of millions of buyers by listing it on Zillow.
Learn how to do itSell it yourself
Take full control of how buyers see your home on Zillow by listing For Sale by Owner (FSBO).
List your homeWhat's special
Courtyard deckPicturesque maple treeFenced front yardBeautiful rich wood cabinetryElegant hydrangeasLarge eat-in areaBuilt-in buffet
Zillow last checked:
Listing updated:
Listed by:
Vandervort Group 70010088 650-740-6025,
Veritas Homes 650-740-6025
Bought with:
Tracy Hsieh, 01927603
Compass
Source: MLSListings Inc,MLS#: ML81943834
Facts & features
Interior
Bedrooms & bathrooms
- Bedrooms: 4
- Bathrooms: 3
- Full bathrooms: 3
Bedroom
- Features: PrimarySuiteRetreat, PrimaryBedroomonGroundFloor, BedroomonGroundFloor2plus
Bathroom
- Features: ShoweroverTub1, StallShower2plus, FullonGroundFloor
Dining room
- Features: DiningFamilyCombo, DiningAreainLivingRoom
Family room
- Features: KitchenFamilyRoomCombo
Kitchen
- Features: Countertop_SolidSurfceCorian
Heating
- Central Forced Air Gas
Cooling
- None
Appliances
- Included: Dishwasher, Disposal, Range Hood, Double Oven, Gas Oven/Range, Refrigerator
- Laundry: Gas Dryer Hookup, In Garage, Tub/Sink
Features
- Walk-In Closet(s)
- Flooring: Carpet, Hardwood, Vinyl Linoleum
- Number of fireplaces: 1
- Fireplace features: Living Room, Wood Burning
Interior area
- Total structure area: 1,815
- Total interior livable area: 1,815 sqft
Property
Parking
- Total spaces: 1
- Parking features: Attached
- Attached garage spaces: 1
Features
- Stories: 2
- Patio & porch: Balcony/Patio, Deck
- Exterior features: Fenced, Courtyard
- Fencing: Wood
Lot
- Size: 4,968 Square Feet
- Features: Level
Details
- Parcel number: 040342100
- Zoning: R10006
- Special conditions: Standard
Construction
Type & style
- Home type: SingleFamily
- Property subtype: Single Family Residence, Residential
Materials
- Foundation: Concrete Perimeter and Slab
- Roof: Composition
Condition
- New construction: No
- Year built: 1947
Utilities & green energy
- Gas: PublicUtilities
- Sewer: Public Sewer
- Water: Public
- Utilities for property: Public Utilities, Water Public
Community & HOA
Location
- Region: Belmont
Financial & listing details
- Price per square foot: $926/sqft
- Tax assessed value: $1,713,600
- Annual tax amount: $21,317
- Date on market: 10/5/2023
- Listing agreement: ExclusiveRightToSell
- Listing terms: CashorConventionalLoan
Price history
| Date | Event | Price |
|---|---|---|
| 11/8/2023 | Sold | $1,680,000+5.1%$926/sqft |
Source:  MLSListings Inc #ML81943834 Report a problem MLSListings Inc #ML81943834 Report a problem | ||
| 10/19/2023 | Pending sale | $1,598,000$880/sqft |
Source: MLSListings Inc #ML81943834 Report a problem | ||
| 10/5/2023 | Listed for sale | $1,598,000$880/sqft |
Source: MLSListings Inc #ML81943834 Report a problem | ||
Public tax history
| Year | Property taxes | Tax assessment |
|---|---|---|
| 2025 | $21,317 +7.9% | $1,713,600 +2% |
| 2024 | $19,761 +492.5% | $1,680,000 +1595.8% |
| 2023 | $3,335 +14.4% | $99,067 +2% |
| 2022 | $2,914 +14% | $97,126 +2% |
| 2021 | $2,556 +34.8% | $95,223 +1% |
| 2020 | $1,897 +0.9% | $94,247 +2% |
| 2019 | $1,880 -10% | $92,400 +2% |
| 2018 | $2,089 +2.4% | $90,590 +2% |
| 2017 | $2,039 -3.6% | $88,814 +2% |
| 2016 | $2,116 +13.8% | $87,074 +1.5% |
| 2015 | $1,860 | $85,767 +2% |
| 2014 | $1,860 | $84,088 +0.5% |
| 2013 | -- | $83,709 +2% |
| 2012 | -- | $82,069 |
| 2011 | -- | $82,069 +2.8% |
| 2010 | -- | $79,861 -0.2% |
| 2009 | -- | $80,052 +2% |
| 2008 | -- | $78,483 +2% |
| 2007 | -- | $76,945 +2% |
| 2006 | -- | $75,437 |
| 2005 | -- | $75,437 +4% |
| 2004 | -- | $72,510 +1.9% |
| 2003 | -- | $71,182 +2% |
| 2002 | -- | $69,788 +2% |
| 2001 | -- | $68,420 +2% |
| 2000 | -- | $67,079 |
Find assessor info on the county website
Neighborhood: Homebire
Nearby homes
- $1,832,2004 bd3 ba1.5k sqft1120 Judson St, Belmont, CA 94002Off Market
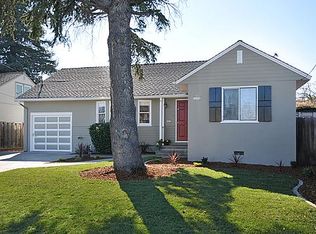
- $1,847,8003 bd2 ba1.2k sqft1160 Judson St, Belmont, CA 94002Off Market
- $1,650,3003 bd1 ba1.1k sqft1141 Irwin St, Belmont, CA 94002Off Market
- $1,847,7004 bd2 ba1.4k sqft1161 Irwin St, Belmont, CA 94002Off Market
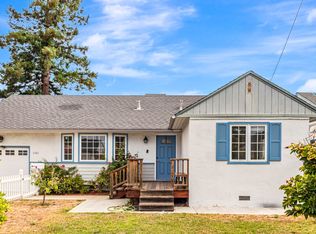
- $1,613,8003 bd1 ba1.1k sqft1121 Irwin St, Belmont, CA 94002Off Market
- $1,571,9003 bd1 ba1.1k sqft1100 Judson St, Belmont, CA 94002Off Market
- $1,687,8003 bd1 ba1.2k sqft1180 Judson St, Belmont, CA 94002Off Market
- $1,625,8003 bd2 ba1k sqft1101 Irwin St, Belmont, CA 94002Off Market
Nearby schools
GreatSchools rating
- 6/10Nesbit Elementary SchoolGrades: K-8Distance: 0.3 mi
- 10/10Carlmont High SchoolGrades: 9-12Distance: 1.6 mi
- 10/10Ralston Intermediate SchoolGrades: 6-8Distance: 2.4 mi
Schools provided by the listing agent
- District: BelmontRedwoodShoresElementary
Source: MLSListings Inc. This data may not be complete. We recommend contacting the local school district to confirm school assignments for this home.
Get a cash offer in 3 minutes
Find out how much your home could sell for in as little as 3 minutes with a no-obligation cash offer.
Estimated market value
$2,263,000
Get a cash offer in 3 minutes
Find out how much your home could sell for in as little as 3 minutes with a no-obligation cash offer.
Estimated market value
$2,263,000
- California
- San Mateo County
- Belmont
- 94002
- Homebire
- 1140 Judson St
Nearby cities
Nearby neighborhoods
Nearby zip codes
Other Belmont Topics
