Lovely, immaculate, clean, upgraded home that overlooks the fairgrounds and can see the fireworks from home. Complete with 370 sq ft finished attic. All electric w/ new electrical box w/surge protector, tankless water heater, and new plumbing. Granite Countertops. New wood burning insert, all new siding, window screens and new paint inside and out. Has full security and low maintenace yards. The oversized 2 car garage has 1320 sq feet with an unfinished attic and fireplace chimney for possible ADU. 3 minutes to the beach and a few to the redwoods. Fully furnished, including newer washer and dryer. Could be turnkey ready vacation home. Security system and fully fenced yard. Square footage from County records appears inaccurate as it includes unheated space.
Closed
Tax assessed value
$295,000
1140 K St, Crescent City, CA 95531
2beds
2baths
1,446sqft
Single Family Residence
Built in 1956
6,098 Square Feet Lot
$321,400 Zestimate®
$204/sqft
$1,978 Estimated rent
Home value
$321,400
Estimated sales range
Not available
$1,978/mo
Zestimate® history
Owner options
List your home for rent
$1,978/mo
Rent Zestimate®
Find your next renter with Zillow Rental Manager. Plus, with online applications, you can quickly screen prospective tenants – for free.
$1,978/mo
Rent Zestimate®
Refinance and save
$1,855/mo
Est. payment
Refinancing to a lower rate could help reduce your monthly payments and save thousands over the life of the loan.
$1,855/mo
Est. payment
Explore your selling options
Work with a Zillow partner agent
Leverage their expertise and Zillow's premium Showcase listings to get your home seen by more buyers.
Get startedList with your own agent
Get your home in front of millions of buyers by listing it on Zillow.
Learn how to do itSell it yourself
Take full control of how buyers see your home on Zillow by listing For Sale by Owner (FSBO).
List your homeWhat's special
Zillow last checked:
Listing updated:
Listed by:
Lane Hillendahl Cell:541-255-6998,
RE/MAX Coastal Redwoods
Bought with:
Implementation morphues
Source: DNMLS,MLS#: 240308
Facts & features
Interior
Bedrooms & bathrooms
- Bedrooms: 2
- Bathrooms: 2
Heating
- Zoned
Appliances
- Included: Dryer, Range/Oven, Refrigerator, Washer, Electric Oven, Electric Water Heater
Features
- Cable, Eat-in Kitchen, Storage, Recessed Lighting, See Remarks
- Flooring: Carpet, Tile
- Windows: Windows-Vinyl
- Number of fireplaces: 1
- Fireplace features: 1 Fireplace, Insert/Pellet, Wood Burning Stove
Interior area
- Total structure area: 1,446
- Total interior livable area: 1,446 sqft
Property
Parking
- Total spaces: 2
- Parking features: Detached, Garage Door Opener
- Garage spaces: 2
Features
- Levels: One
- Stories: 1
- Fencing: Fencing/Enclosed
- Has view: Yes
- View description: Area
Lot
- Size: 6,098 Square Feet
- Dimensions: 51.5 x 118.5
- Topography: Level
Details
- Parcel number: 120286002000
- Zoning description: R1
Construction
Type & style
- Home type: SingleFamily
- Property subtype: Single Family Residence
Materials
- Frame
- Foundation: Concrete Perimeter
- Roof: Composition
Condition
- Exterior: Excellent,Interior: Excellent
- Year built: 1956
Utilities & green energy
- Sewer: Public Wtr Swr
- Water: Public
- Utilities for property: Cable Connected, Electricity Connected
Community & HOA
Community
- Features: Curbs, Sidewalks
- Security: Security System, Smoke Detector(s), Security Gate
Location
- Region: Crescent City
Financial & listing details
- Price per square foot: $204/sqft
- Tax assessed value: $295,000
- Annual tax amount: $3,404
- Date on market: 3/19/2025
- Electric utility on property: Yes
- Road surface type: Paved
Price history
| Date | Event | Price |
|---|---|---|
| 11/2/2024 | Sold | $295,000-7.8%$204/sqft |
Source:  DNMLS #240308 Report a problem DNMLS #240308 Report a problem | ||
| 8/11/2024 | Listed for sale | $320,000$221/sqft |
Source: DNMLS #240308 Report a problem | ||
| 8/9/2024 | Contingent | $320,000$221/sqft |
Source: DNMLS #240308 Report a problem | ||
| 8/8/2024 | Listed for sale | $320,000$221/sqft |
Source: DNMLS #240308 Report a problem | ||
| 8/6/2024 | Contingent | $320,000$221/sqft |
Source: DNMLS #240308 Report a problem | ||
| 7/18/2024 | Listed for sale | $320,000+68.4%$221/sqft |
Source: DNMLS #240308 Report a problem | ||
| 11/15/2009 | Sold | $190,000$131/sqft |
Source: DNMLS #60866 Report a problem | ||
| 10/15/2008 | Sold | $190,000+81%$131/sqft |
Source: Public Record Report a problem | ||
| 4/14/2006 | Sold | $105,000$73/sqft |
Source: Public Record Report a problem | ||
Public tax history
| Year | Property taxes | Tax assessment |
|---|---|---|
| 2025 | $3,404 +27.6% | $295,000 +23% |
| 2024 | $2,668 +4.6% | $239,865 +2% |
| 2023 | $2,551 +2.1% | $235,163 +2% |
| 2022 | $2,499 +0.7% | $230,553 +2% |
| 2021 | $2,483 +36.4% | $226,033 +34.5% |
| 2020 | $1,820 +4.6% | $168,000 +25.8% |
| 2019 | $1,741 | $133,582 |
| 2018 | $1,741 +12.7% | $133,582 -2% |
| 2017 | $1,545 | $136,253 +2% |
| 2016 | $1,545 +1.7% | $133,582 +1.5% |
| 2015 | $1,518 -2.6% | $131,576 -2.3% |
| 2014 | $1,558 | $134,608 -1.5% |
| 2013 | -- | $136,680 -10.7% |
| 2012 | -- | $153,000 +2% |
| 2011 | -- | $150,000 -20.9% |
| 2010 | -- | $189,549 -0.2% |
| 2009 | -- | $190,000 +73.9% |
| 2008 | -- | $109,242 +2% |
| 2007 | -- | $107,100 +124.1% |
| 2006 | -- | $47,798 |
Find assessor info on the county website
Neighborhood: 95531
Nearby homes
- $356,7003 bd2 ba1.5k sqft1148 K St, Crescent City, CA 95531Off Market
- $227,3002 bd1 ba816 sqft1128 K St, Crescent City, CA 95531Off Market
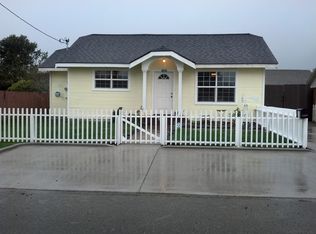
- $338,8003 bd1 ba2.1k sqft1102 K St, Crescent City, CA 95531Off Market
- $421,6004 bd3 ba2.4k sqft1131 K St, Crescent City, CA 95531Off Market
- $405,2004 bd2 ba1.7k sqft464 E Lauff Ave, Crescent City, CA 95531Off Market
- $495,8005 bd3 ba2.7k sqft1115 K St, Crescent City, CA 95531Off Market
- $235,2003 bd1 ba1.4k sqft1101 K St, Crescent City, CA 95531Off Market
- $338,300-- bd-- ba3.5k sqft1125 J St, Crescent City, CA 95531Off Market
Nearby schools
GreatSchools rating
- 1/10Bess Maxwell Elementary SchoolGrades: K-5Distance: 0.7 mi
- 3/10Crescent Elk Middle SchoolGrades: 6-8Distance: 0.3 mi
- 5/10Del Norte High SchoolGrades: 9-12Distance: 0.9 mi


Get pre-qualified for a loan
At Zillow Home Loans, we can pre-qualify you in as little as 5 minutes with no impact to your credit score.An equal housing lender. NMLS #10287.
Nearby cities
Nearby zip codes
Other Crescent City Topics
