KEY FEATURES
Year Built: 2015
Sq Footage: 1211 sqft. (Largest floor plan in the community)
Bedrooms: 2 Beds
Bathrooms: 2 Baths
Parking: 1 Garage ; Guest parking
Lease Duration: 1 Year
Deposit: one month rental
Pets Policy: No Pets Allowed
Laundry: In Unit
Floor: 3nd Floor (Top Floor)
Property Type: Condo
DESCRIPTION
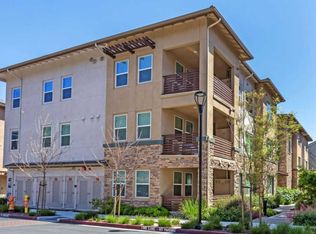
Largest unit in the new Energy Star qualified community conveniently located near transportation and Silicon Valley's tech hub.
2 bedrooms, 2 baths, 1 car garage, elevators and lots of upgrades.
This home features 9-ft. ceilings throughout, upgraded hardwood floors, carpets, tiles, baths, appliances and LED lighting. Includes washer and dryer, side-by-side refrigerator, dish washer, microwave and gas stove.
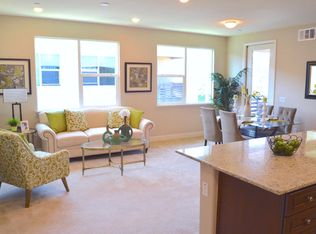
The open floor plan features a large, open kitchen with crisp white custom cabinetry, bronze granite counters & high-end appliances. A large center island has granite slab counters with bar seating & large pendant lighting. The kitchen flows into the large living room with numerous windows and access to the private balcony. The spacious Master bedroom features a large walk-in closet and luxurious master bathroom.
Ideal commuter location in the heart of Silicon Valley Close to Hwy. 237, I-880, US-101 and Lawrence Expwy. Minutes from downtown Sunnyvale and San Jose, Short distance to major area employers like Google, NASA, Yahoo, Linkedin and Facebook. 3 min walk to light-rail station, Pete's coffee, Fresh & Easy and other shops.
One car garage features additional storage space.
Use 470 Persian Dr, Sunnyvale for GPS/mapping programs
RENTAL FEATURES
* Living room
* Walk-in closet
* Master bath
* Range / Oven
* Dishwasher
* Microwave/Hood
* Garbage disposal
* Stainless steel appliances
* Balcony, Deck, or Patio
* Heat: forced air
* Central A/C
* Double pane / Storm windows
* Hardwood floor
* Tile floor
* Granite countertop
COMMUNITY FEATURES
* New property
* Elevator
* Secured entry
* Guest parking
* Off-street parking
* Garage - Detached
Sold for $1,104,500
$1,104,500
1140 Karby Ter Unit 304, Sunnyvale, CA 94089
2beds
2baths
1,211sqft
Condo
Built in 2015
-- sqft lot
$970,300 Zestimate®
$912/sqft
$4,497 Estimated rent
Home value
$970,300
$912,000 - $1.02M
$4,497/mo
Zestimate® history
Owner options
List your home for rent
$4,497/mo
Rent Zestimate®
Find your next renter with Zillow Rental Manager. Plus, with online applications, you can quickly screen prospective tenants – for free.
$4,497/mo
Rent Zestimate®
Refinance and save
$7,549/mo
Est. payment
Refinancing to a lower rate could help reduce your monthly payments and save thousands over the life of the loan.
$7,549/mo
Est. payment
Explore your selling options
Work with a Zillow partner agent
Leverage their expertise and Zillow's premium Showcase listings to get your home seen by more buyers.
Get startedList with your own agent
Get your home in front of millions of buyers by listing it on Zillow.
Learn how to do itSell it yourself
Take full control of how buyers see your home on Zillow by listing For Sale by Owner (FSBO).
List your homeWhat's special
Facts & features
Interior
Bedrooms & bathrooms
- Bedrooms: 2
- Bathrooms: 2
Heating
- Forced air, Other
Cooling
- Central
Appliances
- Included: Dishwasher, Dryer, Microwave, Range / Oven, Refrigerator, Washer
- Laundry: In Unit
Features
- Flooring: Hardwood
Interior area
- Total interior livable area: 1,211 sqft
Property
Parking
- Parking features: Garage - Attached
Lot
- Size: 871 Square Feet
Details
- Parcel number: 11060045
Construction
Type & style
- Home type: Condo
Condition
- Year built: 2015
Community & HOA
HOA
- Has HOA: Yes
- HOA fee: $483 monthly
Location
- Region: Sunnyvale
Financial & listing details
- Price per square foot: $912/sqft
- Tax assessed value: $1,149,061
Price history
| Date | Event | Price |
|---|---|---|
| 6/14/2024 | Sold | $1,104,500+31.6%$912/sqft |
Source: Public Record Report a problem | ||
| 2/6/2019 | Listing removed | $3,500$3/sqft |
Source: Giant Realty Report a problem | ||
| 1/10/2019 | Listed for rent | $3,500+1.4%$3/sqft |
Source: Giant Realty Report a problem | ||
| 7/14/2017 | Listing removed | $3,450$3/sqft |
Source: Zillow Rental Manager Report a problem | ||
| 6/30/2017 | Listed for rent | $3,450$3/sqft |
Source: Zillow Rental Manager Report a problem | ||
| 2/1/2016 | Listing removed | $3,450$3/sqft |
Source: Zillow Rental Manager Report a problem | ||
| 1/12/2016 | Listed for rent | $3,450$3/sqft |
Source: Postlets Report a problem | ||
| 12/2/2015 | Sold | $839,000$693/sqft |
Source: Public Record Report a problem | ||
Public tax history
| Year | Property taxes | Tax assessment |
|---|---|---|
| 2026 | -- | $1,149,061 +2% |
| 2025 | $13,438 +17.4% | $1,126,532 +15.7% |
| 2024 | $11,449 +0.9% | $973,723 +2% |
| 2023 | $11,345 +1.6% | $954,632 +2% |
| 2022 | $11,169 +0.9% | $935,915 +2% |
| 2021 | $11,066 +1.3% | $917,565 +1% |
| 2020 | $10,926 | $908,158 +2% |
| 2019 | $10,926 +4.3% | $890,352 +2% |
| 2018 | $10,472 | $872,895 +2% |
| 2017 | $10,472 +1.3% | $855,780 +2% |
| 2016 | $10,338 | $839,000 +286% |
| 2015 | -- | $217,340 |
Find assessor info on the county website
Neighborhood: Lakewood
Nearby homes
- $1,015,6002 bd2 ba1k sqft1120 Karby Trl #302, Sunnyvale, CA 94089Off Market
- $1,210,0003 bd2 ba1.2k sqft1120 Karby Trl #301, Sunnyvale, CA 94089Off Market
- $824,5002 bd2 ba1k sqft1140 Karby Ter UNIT 202, Sunnyvale, CA 94089Off Market

- $959,3002 bd2 ba1k sqft1140 Karby Ter UNIT 302, Sunnyvale, CA 94089Off Market

- $617,7002 bd2 ba1.2k sqft1140 Karby Ter UNIT 204, Sunnyvale, CA 94089Off Market
- $856,4002 bd2 ba1k sqft1140 Karby Ter UNIT 303, Sunnyvale, CA 94089Off Market
- $886,8002 bd2 ba1k sqft1120 Karby Ter UNIT 102, Sunnyvale, CA 94089Off Market
- $891,4002 bd2 ba1k sqft1140 Karby Ter UNIT 102, Sunnyvale, CA 94089Off Market
- $846,0002 bd2 ba1k sqft1140 Karby Ter UNIT 203, Sunnyvale, CA 94089Off Market
Nearby schools
GreatSchools rating
- 6/10Lakewood Elementary SchoolGrades: K-5Distance: 2 mi
- 6/10Columbia Middle SchoolGrades: 6-8Distance: 2.1 mi
- 9/10Fremont High SchoolGrades: 9-12Distance: 5 mi
Get a cash offer in 3 minutes
Find out how much your home could sell for in as little as 3 minutes with a no-obligation cash offer.
Estimated market value
$970,300
Get a cash offer in 3 minutes
Find out how much your home could sell for in as little as 3 minutes with a no-obligation cash offer.
Estimated market value
$970,300
- California
- Santa Clara County
- Sunnyvale
- 94089
- Lakewood
- 1140 Karby Ter Unit 304
Nearby cities
Nearby neighborhoods
Nearby zip codes
Other Sunnyvale Topics
