Skip main navigation
Off market
  • $500,400

    1140 Keighly Xing, Dardenne Prairie, MO 63368

    4beds
    2,835sqft
    SingleFamily
    Built in 2012
    9,147 Square Feet Lot
    $500,400 Zestimate®
    $177/sqft
    $3,312 Estimated rent

    Home value

    $500,400

    $475,000 - $525,000

    $3,312/mo

    Zestimate® history
    Loading
    Loading...

    Owner options

    List your home for rent

    $3,312/mo

    Rent Zestimate®

    Find your next renter with Zillow Rental Manager. Plus, with online applications, you can quickly screen prospective tenants – for free.

    Learn more

    $3,312/mo

    Rent Zestimate®

    Refinance and save

    $3,227/mo

    Est. payment

    Refinancing to a lower rate could help reduce your monthly payments and save thousands over the life of the loan.

    See today's rates

    $3,227/mo

    Est. payment

    Explore your selling options

    Work with a Zillow partner agent

    Leverage their expertise and Zillow's premium Showcase listings to get your home seen by more buyers.

    Get started

    List with your own agent

    Get your home in front of millions of buyers by listing it on Zillow.

    Learn how to do it

    Sell it yourself

    Take full control of how buyers see your home on Zillow by listing For Sale by Owner (FSBO).

    List your home

    What's special

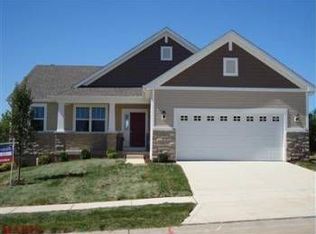
    Gorgeous 4Bed/2.5 Bath, 2 story home located in the Francis Howell School District offers plenty of curb appeal. Fantastic open floor plan reveals enough space to make it perfect for entertaining. Radiant Kitchen exhibits granite countertops, stone tile backsplash, custom cabinets w/ pull outs and slow close drawers, an oversized Pantry and an island w/ a Breakfast Bar. Appliances include a stainless steel dishwasher, microwave and smooth top electric range. Family Room flaunts triple windows w/ blinds and a marble gas fireplace. Dining Room displays a coffered ceiling w/ a chandelier. Living Room and Foyer feature multi-layered crown molding. Upper Level exults a cozy Loft, an oversized linen closet, secondary Bedrooms w/ lighted ceiling fans and Laundry Room. Master Bedroom Suite claims a coffered ceiling, walk-in closet and access to the Master Bath. Master Bath discloses dual sinks, soaking tub, separate shower and private commode room. Lower Level displays a rough-in for a Bath.

    This property is not currently displayed as for sale or rent on Zillow. This may be different from what's on other websites or public sources.

    Facts & features

    Interior

    Bedrooms & bathrooms
    • Bedrooms: 4
    • Bathrooms: 3
    • Full bathrooms: 2
    • 1/2 bathrooms: 1
    Heating
    • Forced air, Electric, Gas
    Cooling
    • Central
    Appliances
    • Included: Dishwasher, Garbage disposal, Microwave
    Features
    • Basement: Partially finished
    • Has fireplace: Yes
    Interior area
    • Total interior livable area: 2,835 sqft

    Property

    Parking
    • Parking features: Garage - Attached
    Features
    • Exterior features: Other, Stone
    Lot
    • Size: 9,147 Square Feet
    Details
    • Parcel number: 3157DA28000013C0000000

    Construction

    Type & style
    • Home type: SingleFamily
    Materials
    • masonry
    Condition
    • Year built: 2012

    Community & HOA

    HOA
    • Has HOA: Yes
    • HOA fee: $33 monthly
    Location
    • Region: Dardenne Prairie

    Financial & listing details

    • Price per square foot: $177/sqft
    • Tax assessed value: $456,778
    • Annual tax amount: $5,212

    Price history

    DateEventPrice
    11/13/2018Sold--
    Source: MARIS #18075143 Report a problem
    9/25/2018Pending sale$335,000$118/sqft
    Source: Keller Williams Realty Chester #18075143 Report a problem
    9/20/2018Listed for sale$335,000$118/sqft
    Source: Keller Williams Realty Chester #18075143 Report a problem
    5/23/2012Sold--
    Source: Public Record Report a problem

    Public tax history

    YearProperty taxesTax assessment
    2025$5,212 +7.9%$86,788 +8.6%
    2024$4,832 +0%$79,884
    2023$4,830 +16.5%$79,884 +25.6%
    2022$4,147 $63,613
    2021-- $63,613 +2.4%
    2020-- $62,099
    2019$3,801 $62,099 +14.7%
    2018$3,801 +0.8%$54,136
    2017$3,771 -2%$54,136 +1.7%
    2016$3,849 +0.9%$53,216
    2015$3,813 +3.1%$53,216 +6.2%
    2014$3,700 $50,095
    2013-- $50,095 +193%
    2011-- $17,100
    2010-- $17,100
    2009-- $17,100
    2008-- --
    Find assessor info on the county website

    Neighborhood: 63368

    Nearby schools

    GreatSchools rating
    Schools provided by the listing agent
    • Elementary: John Weldon Elem.
    • Middle: Francis Howell Middle
    • High: Francis Howell High
    • District: Francis Howell R-III

    Source: The MLS. This data may not be complete. We recommend contacting the local school district to confirm school assignments for this home.

    Get a cash offer in 3 minutes
    Find out how much your home could sell for in as little as 3 minutes with a no-obligation cash offer.
    Estimated market value
    $500,400
    Get a cash offer in 3 minutes
    Find out how much your home could sell for in as little as 3 minutes with a no-obligation cash offer.
    Estimated market value
    $500,400