Skip main navigation
Off market
  • $507,700

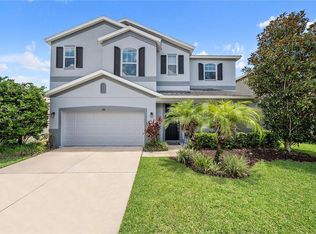
    1140 Ketzal Dr, New Port Richey, FL 34655

    4beds
    2,503sqft
    SingleFamily
    Built in 2013
    5,998 Square Feet Lot
    $507,700 Zestimate®
    $203/sqft
    $3,017 Estimated rent

    Home value

    $507,700

    $482,000 - $533,000

    $3,017/mo

    Zestimate® history
    Loading
    Loading...

    Owner options

    List your home for rent

    $3,017/mo

    Rent Zestimate®

    Find your next renter with Zillow Rental Manager. Plus, with online applications, you can quickly screen prospective tenants – for free.

    Learn more

    $3,017/mo

    Rent Zestimate®

    Refinance and save

    $3,586/mo

    Est. payment

    Refinancing to a lower rate could help reduce your monthly payments and save thousands over the life of the loan.

    See today's rates

    $3,586/mo

    Est. payment

    Explore your selling options

    Work with a Zillow partner agent

    Leverage their expertise and Zillow's premium Showcase listings to get your home seen by more buyers.

    Get started

    List with your own agent

    Get your home in front of millions of buyers by listing it on Zillow.

    Learn how to do it

    Sell it yourself

    Take full control of how buyers see your home on Zillow by listing For Sale by Owner (FSBO).

    List your home

    What's special

    Welcome home! Beautiful 4 Bedroom home with 3.5 bathrooms + DEN & 2 car garage located in the gorgeous gated community of Trinity East. Like new, built in 2013 this home is full of updates. The kitchen features gorgeous granite counter tops, real wood cabinets, recessed lighting, nice sized pantry and stainless appliances. Modern wood-like flooring throughout the first floor makes for easy maintenance. (includes warranty for life of the home) The first floor also includes a roomy den or office, 1/2 bathroom, open concept kitchen with eat in option, overlooking the living room, which adjoins the dining room. Oversized sliders lead out to the spacious, vinyl fenced backyard where there is plenty of space for a pool, and entertaining family and friends. The owners installed a wonderful outdoor playground which is included. Upstairs you will find 3 guest rooms, 3 bathrooms, and an oversized master suite. The master bathroom features dual vanities, garden tub, and a walk in shower. The master closet is massive allowing for tons of storage. Upstairs Laundry room includes a newer front-load washer and dryer and utility sink. Additional features includes: programmable Hunter digital irrigation, Frontier fiber optic cable available for Spectrum, hurricane shutters, and wiring for surround sound in the living room. Conveniently located near restaurants, grocery stores, beaches, and entertainment. 30 Min from Tampa International Airport. Schedule your private showing today. NO Flood Insurance required and NO CDD!

    This property is not currently displayed as for sale or rent on Zillow. This may be different from what's on other websites or public sources.

    Facts & features

    Interior

    Bedrooms & bathrooms
    • Bedrooms: 4
    • Bathrooms: 4
    • Full bathrooms: 3
    • 1/2 bathrooms: 1
    Heating
    • Forced air
    Cooling
    • Central
    Features
    • Ceiling Fans(s), High Ceiling(s), Walk-In Closet(s), Window Treatments, Solid Wood Cabinets, Eating Space In Kitchen, Kitchen/Family Room Combo, Stone Counters, Thermostat
    • Flooring: Other, Carpet
    Interior area
    • Total interior livable area: 2,503 sqft

    Property

    Parking
    • Parking features: Garage - Attached
    Features
    • Exterior features: Other, Stucco, Cement / Concrete
    Lot
    • Size: 5,998 Square Feet
    Details
    • Parcel number: 3326170080000001670
    • Zoning: MPUD

    Construction

    Type & style
    • Home type: SingleFamily
    Materials
    • Frame
    • Roof: Asphalt
    Condition
    • Year built: 2013

    Utilities & green energy

    • Sewer: Public Sewer
    • Utilities for property: Cable Available, Public, BB/HS Internet Available, Electricity Connected, Street Lights, Sewer Connected

    Community & HOA

    Community
    • Security: Security System Leased, Security System
    • Subdivision: TRINITY EAST REP
    HOA
    • Has HOA: Yes
    • Amenities included: Playground, Park
    • HOA fee: $97 monthly
    Location
    • Region: New Port Richey

    Financial & listing details

    • Price per square foot: $203/sqft
    • Tax assessed value: $531,796
    • Annual tax amount: $8,976

    Price history

    DateEventPrice
    2/11/2019Sold$310,000-2.5%$124/sqft
    Source: Public Record Report a problem
    1/11/2019Price change$317,900-1.4%$127/sqft
    Source: CHARLES RUTENBERG REALTY INC #U8016991 Report a problem
    11/16/2018Price change$322,400-0.8%$129/sqft
    Source: CHARLES RUTENBERG REALTY INC #U8016991 Report a problem
    10/20/2018Price change$324,900-1.5%$130/sqft
    Source: CHARLES RUTENBERG REALTY INC #U8016991 Report a problem
    9/7/2018Price change$329,900-1.5%$132/sqft
    Source: CHARLES RUTENBERG REALTY INC #U8016991 Report a problem
    8/17/2018Listed for sale$335,000+39.6%$134/sqft
    Source: COLDWELL BANKER RESIDENTIAL #U8014583 Report a problem
    5/24/2013Sold$240,050$96/sqft
    Source: Public Record Report a problem

    Public tax history

    YearProperty taxesTax assessment
    2025$8,976 +4.8%$531,796 -0.5%
    2024$8,563 +6%$534,452 +16.1%
    2023$8,077 +20.5%$460,480 +10%
    2022$6,703 +21.7%$418,620 +27.4%
    2021$5,508 +8.8%$328,533 +9.3%
    2020$5,061 +50.4%$300,640 +28.9%
    2019$3,365 $233,220 +1.9%
    2018$3,365 +1.9%$228,871
    2017$3,304 +0.4%$228,871 +4.2%
    2016$3,289 +1.7%$219,553 +1.5%
    2015$3,233 +2.7%$216,385 +0.8%
    2014$3,147 $214,668 +6.1%
    2013-- $202,403 +542.5%
    2012-- $31,500 +18%
    2011-- $26,700
    2010-- $26,700 -37.1%
    2009-- $42,480 -18.6%
    2008-- $52,200
    2007-- $52,200
    2006-- $52,200 +424.1%
    2005-- $9,960
    Find assessor info on the county website

    Neighborhood: Trinity

    Nearby schools

    GreatSchools rating
    Schools provided by the listing agent
    • Elementary: Odessa Elementary
    • Middle: Seven Springs Middle-PO
    • High: J.W. Mitchell High-PO

    Source: The MLS. This data may not be complete. We recommend contacting the local school district to confirm school assignments for this home.

    Get a cash offer in 3 minutes
    Find out how much your home could sell for in as little as 3 minutes with a no-obligation cash offer.
    Estimated market value
    $507,700
    Get a cash offer in 3 minutes
    Find out how much your home could sell for in as little as 3 minutes with a no-obligation cash offer.
    Estimated market value
    $507,700