Skip main navigation
Under contract
  • $938,000

    1140 Kimberly Ct, Seaside, CA 93955

    3beds
    1,461sqft
    : 
    Loading
    Get pre-qualified
    Single Family Residence, Residential
    Built in 1989
    5,761 Square Feet Lot
    $915,900 Zestimate®
    $642/sqft
    $-- HOA

    What's special

    Classic fireplaceQuiet streetsOpen skiesPeaceful cul-de-sacCul-de-sac setting offers privacySingle-story layoutInviting single-level home
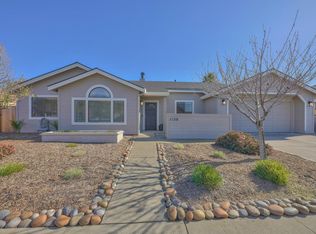
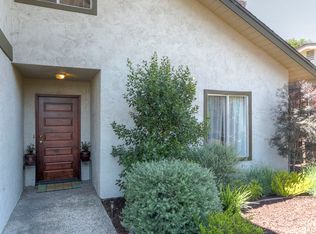
    Tucked away on a peaceful cul-de-sac in desirable upper Seaside,1140 Kimberly Ct. offers the perfect blend of comfort, convenience, and coastal charm. This inviting single-level home sits in one of Seaside's most sought-after neighborhoods, known for its quiet streets, open skies, and easy access to all Monterey Peninsula amenities. Step inside to a warm and welcoming living space centered around a classic fireplace, plenty of natural light, creating the ideal spot to unwind on cool coastal evenings. The single-story layout provides effortless flow and everyday ease, making the home well-suited for all lifestyles. Outside, the cul-de-sac setting offers privacy and minimal traffic with lots of warm sunshine, an excellent environment for relaxation, outdoor enjoyment, or simply appreciating the tranquility of this quiet court. With its upper Seaside location, and peaceful surroundings, this home is a standout opportunity on the Monterey Peninsula.
    54 days
    |
    792
    |
    28
    |

    Zillow last checked:

    Listing updated:

    Listed by:

    Joe Smith 01335794 831-238-1984,

    Sotheby’s International Realty 831-372-7700

    Source: MLSListings Inc,MLS#: ML82048525MLS Logo

      Facts & features

      Interior

      Bedrooms & bathrooms
      • Bedrooms: 3
      • Bathrooms: 2
      • Full bathrooms: 2
      Dining room
      • Features: DiningArea
      Family room
      • Features: KitchenFamilyRoomCombo
      Heating
      • Central Forced Air Gas
      Cooling
      • None
      Appliances
      • Included: Electric Cooktop
      Features
      • Flooring: Laminate
      • Number of fireplaces: 1
      • Fireplace features: Living Room
      Interior area
      • Total structure area: 1,461
      • Total interior livable area: 1,461 sqft

      Property

      Parking
      • Total spaces: 2
      • Parking features: Attached
      • Attached garage spaces: 2
      Features
      • Stories: 1
      Lot
      • Size: 5,761 Square Feet
      Details
      • Parcel number: 012415021000
      • Zoning: R-1
      • Special conditions: Standard

      Construction

      Type & style
      • Home type: SingleFamily
      • Architectural style: Ranch
      • Property subtype: Single Family Residence, Residential
      Materials
      • Foundation: Slab
      • Roof: Composition
      Condition
      • New construction: No
      • Year built: 1989

      Utilities & green energy

      • Gas: PublicUtilities
      • Sewer: Public Sewer
      • Water: Public
      • Utilities for property: Public Utilities, Water Public

      Community & HOA

      Location
      • Region: Seaside

      Financial & listing details

      • Price per square foot: $642/sqft
      • Tax assessed value: $601,211
      • Annual tax amount: $6,862
      • Date on market: 5/26/2026
      • Listing agreement: ExclusiveAgency
      • Listing terms: CashorConventionalLoan

        Estimated market value

        $915,900

        $870,000 - $962,000

        $4,066/mo

        Price history

        DateEventPrice
        7/6/2026Contingent$938,000$642/sqft
        Source: MLSListings Inc #ML82048525 Report a problem
        5/26/2026Listed for sale$938,000+135.1%$642/sqft
        Source: MLSListings Inc #ML82048525 Report a problem
        6/19/2024Listing removed--
        Source: Zillow Rentals Report a problem
        6/4/2024Listed for rent$3,625+31.8%$2/sqft
        Source: Zillow Rentals Report a problem
        2/15/2019Listing removed$2,750$2/sqft
        Source: First City Real Estate Inc. Report a problem
        1/29/2019Listed for rent$2,750$2/sqft
        Source: First City Real Estate Inc. Report a problem
        11/3/2017Listing removed$2,750$2/sqft
        Source: First City Property Management Report a problem
        10/24/2017Listed for rent$2,750$2/sqft
        Source: First City Property Management Report a problem
        12/29/2000Sold$399,000$273/sqft
        Source: Public Record Report a problem

        Public tax history

        YearProperty taxesTax assessment
        2025$6,862 +7.9%$601,211 +2%
        2024$6,358 +0%$589,423 +2%
        2023$6,356 $577,867 +2%
        2022-- $566,537 +2%
        2021$6,178 +3.9%$555,429 +1%
        2020$5,946 -4.7%$549,735 +2%
        2019$6,238 +4.1%$538,957 +2%
        2018$5,990 +7.9%$528,390 +2%
        2017$5,550 +1.8%$518,031 +2%
        2016$5,452 +26%$507,874 +1.5%
        2015$4,328 $500,246 +25.1%
        2014$4,328 $400,000 +3.9%
        2012-- $385,000 +10%
        2011-- $350,000 -4.1%
        2010-- $365,000 -21.8%
        2009-- $466,875 +2%
        2008-- $457,722 +2%
        2007-- $448,748 +2%
        2006-- $439,950 +2%
        2005-- $431,325 +2%
        2004-- $422,868 +1.9%
        2003-- $415,119 +2%
        2002-- $406,980 +2%
        2001$4,004 $399,000 +73.4%
        2000-- $230,146
        Find assessor info on the county website

        Monthly payment

        Est. payment

        Payment breakdown

        Explore the cost of this home by adjusting the details. Changes won't be saved.
        All calculations are estimates and provided by Zillow, Inc. for informational purposes only. Actual amounts may vary.
        HOA fees may include property taxes on listings classified as Co-Ops. Contact the listing agent and/or owner for fee details.
        Mortgage interest rates are dependent on a number of factors, including credit score, down payment, and repayment length. Interest rate data provided by Zillow Group Marketplace, Inc. as of 1/1/1970 from various mortgage lenders with which we have lead or other similar arrangements; the Estimated Payment is an average of those rates.
        See how much you could borrow to make a competitive offer.

        Climate risks

        Neighborhood: 93955

        Getting around

        30 / 100
        Car-Dependent
        25 / 100
        Somewhat Bikeable

        Nearby schools

        GreatSchools rating
        Schools provided by the listing agent
        • District: MontereyPeninsulaUnified

        Source: MLSListings Inc. This data may not be complete. We recommend contacting the local school district to confirm school assignments for this home.

        A local agent can set up tours, give advice and negotiate with sellers.

        Browse local experts

        Similar homes

          1. Local buyer's agents are ready to help