Skip main navigation
Active
  • $339,000

    1140 Kimblewick Dr, Georgetown, TX 78626

    4beds
    2,221sqft
    : 
    Loading
    Get pre-qualified
    Single Family Residence
    Built in 2019
    7,169 Square Feet Lot
    $-- Zestimate®
    $153/sqft
    $67/mo HOA

    What's special

    Updated finishesPrimary bedroom downstairsHuge kitchenSmart home featuresCommunity poolWalk in pantry
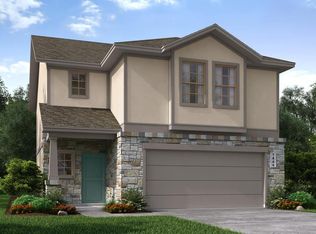
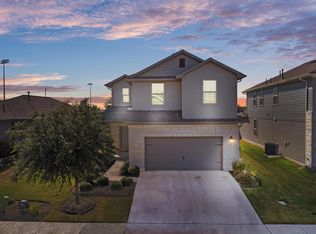
    Some homes make everyday life a little easier, and this is one of them. Located in Saddle Creek, this move-in ready home offers the kind of lifestyle so many buyers are looking for. Picture living within easy walking distance of local schools, meeting neighbors at the community pool during the summer, or hosting friends in a backyard that’s comfortable enough to enjoy long after the Texas sun starts to dip. Inside, you’ll find updated finishes, a huge kitchen and walk in pantry, primary bedroom downstairs, a water softener in the garage, smart home features, and solar panels on the roof. The home is truly ready for its next owners, so you can spend your weekends making the space your own instead of tackling repairs or renovations. The location makes leaving easy, with quick access to I-35, Georgetown’s historic Square, shopping, restaurants, and parks, while still offering the feel of an established neighborhood where evening walks, bike rides, and kids playing outside are part of everyday living.
    16 days
    |
    396
    |
    34
    |

    Likely to sell faster than

    Zillow last checked:

    Listing updated:

    Listed by:

    Cherie Hogan (512) 998-6838,

    eXp Realty, LLC (888) 519-7431

    Source: Unlock MLS,MLS#: 2336844MLS Logo

    Loading...

      Facts & features

      Interior

      Bedrooms & bathrooms
      • Bedrooms: 4
      • Bathrooms: 3
      • Full bathrooms: 2
      • 1/2 bathrooms: 1
      • Main level bedrooms: 1
      Primary bedroom
      • Level: Main
      Heating
      • Central, Natural Gas
      Cooling
      • Central Air
      Appliances
      • Included: Dishwasher, Disposal, ENERGY STAR Qualified Appliances, Microwave, Free-Standing Range, Gas Water Heater
      Features
      • Granite Counters, Crown Molding, Multiple Living Areas, Pantry, Primary Bedroom on Main, Recessed Lighting, Walk-In Closet(s)
      • Flooring: Carpet, Tile
      • Windows: Screens
      Interior area
      • Total interior livable area: 2,221 sqft

      Property

      Parking
      • Total spaces: 2
      • Parking features: Attached, Concrete, Driveway, Garage, Garage Door Opener, Garage Faces Front
      • Attached garage spaces: 2
      Accessibility
      • Accessibility features: None
      Features
      • Levels: Two
      • Stories: 2
      • Patio & porch: Patio
      • Exterior features: Gutters Full
      • Pool features: None
      • Spa features: None
      • Fencing: Fenced, Privacy, Wood
      • Has view: Yes
      • View description: Neighborhood
      • Waterfront features: None
      Lot
      • Size: 7,169 Square Feet
      • Features: Cul-De-Sac, Irregular Lot, Sprinkler - Automatic, Sprinkler - Back Yard, Sprinklers In Front, Trees-Small (Under 20 Ft)
      Details
      • Additional structures: None
      • Parcel number: 2095632E0A0058
      • Special conditions: Standard

      Construction

      Type & style
      • Home type: SingleFamily
      • Property subtype: Single Family Residence
      Materials
      • Foundation: Slab
      • Roof: Composition
      Condition
      • Resale
      • New construction: No
      • Year built: 2019

      Utilities & green energy

      • Sewer: Municipal Utility District (MUD)
      • Water: Municipal Utility District (MUD)
      • Utilities for property: Electricity Available, Natural Gas Available

      Community & HOA

      Community
      • Features: Clubhouse, Common Grounds, Fitness Center, Kitchen Facilities, Park, Playground, Pool
      • Subdivision: Saddlecreek Ph 2E
      HOA
      • Has HOA: Yes
      • Services included: Common Area Maintenance
      • HOA fee: $67 monthly
      • HOA name: Saddle Creek HOA
      Location
      • Region: Georgetown

      Financial & listing details

      • Price per square foot: $153/sqft
      • Tax assessed value: $389,089
      • Annual tax amount: $8,497
      • Date on market: 6/25/2026
      • Listing terms: Cash,Conventional,FHA,VA Loan
      • Electric utility on property: Yes

        Estimated market value

        Not available

        Estimated sales range

        Not available

        Not available

        Price history

        DateEventPrice
        6/25/2026Listed for sale$339,000+31.9%$153/sqft
        Source: Unlock MLS #2336844 Report a problem
        11/28/2019Listing removed$256,999$116/sqft
        Source: Century Communities Report a problem
        11/16/2019Price change$256,999-0.8%$116/sqft
        Source: Century Communities Report a problem
        11/6/2019Price change$259,079+0%$117/sqft
        Source: Century Communities Report a problem
        10/17/2019Price change$258,999-0.4%$117/sqft
        Source: Century Communities Report a problem
        9/19/2019Listed for sale$259,999$117/sqft
        Source: Century Communities Report a problem

        Public tax history

        YearProperty taxesTax assessment
        2025$7,274 -2.7%$389,089 +2.3%
        2024$7,475 +10.2%$380,380 +7.9%
        2023$6,784 -5.3%$352,415 +10%
        2022$7,161 -0.1%$320,377 +10%
        2021$7,172 +33.2%$291,252 +12%
        2020$5,384 +349%$260,062 +354.6%
        2019$1,199 $57,212
        Find assessor info on the county website

        Monthly payment

        Est. payment

        Payment breakdown

        Explore the cost of this home by adjusting the details. Changes won't be saved.
        All calculations are estimates and provided by Zillow, Inc. for informational purposes only. Actual amounts may vary.
        HOA fees may include property taxes on listings classified as Co-Ops. Contact the listing agent and/or owner for fee details.
        Mortgage interest rates are dependent on a number of factors, including credit score, down payment, and repayment length. Interest rate data provided by Zillow Group Marketplace, Inc. as of 1/1/1970 from various mortgage lenders with which we have lead or other similar arrangements; the Estimated Payment is an average of those rates.
        See how much you could borrow to make a competitive offer.

        Climate risks

        Neighborhood: 78626

        Getting around

        2 / 100
        Car-Dependent
        25 / 100
        Somewhat Bikeable

        Nearby schools

        GreatSchools rating
        Schools provided by the listing agent
        • Elementary: James E Mitchell
        • Middle: Wagner
        • High: East View
        • District: Georgetown ISD

        Source: Unlock MLS. This data may not be complete. We recommend contacting the local school district to confirm school assignments for this home.

        A local agent can set up tours, give advice and negotiate with sellers.

        Browse local experts

        Similar homes