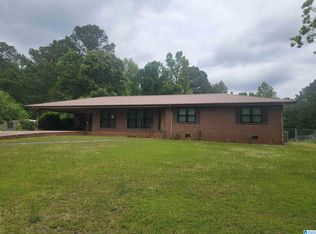
Looking for a great family home? Look no further! This 4-sided brick home has plenty of room for the whole family with a large den with fireplace and an oversized multi-purpose room. Large kitchen with all appliances to stay, extra workspace and storage in the island. Separate breakfast room or could be used as a dining room. Spacious bedrooms with original hardwood floors. There is also a huge, attached storage room with plenty of room for a workshop. Enjoy the multi-level covered and private deck on the back, plenty of room to barbeque or just hang out. Detached two car garage that is large enough for everyday parking or working on a hobby car with room for extra storage. Nice level lot with beautiful established plantings. Call me today to schedule your appointment!
Active
Price cut: $5K (8/13)
$245,000
1140 Lafayette Hwy, Roanoke, AL 36274
3beds
1,929sqft
Single Family Residence
Built in 1965
0.85 Acres Lot
$238,200 Zestimate®
$127/sqft
$-- HOA
What's special
Large den with fireplaceOversized multi-purpose roomSeparate breakfast room
- 100 days
- 466
- 9
Likely to sell faster than
Zillow last checked:
Listing updated:
Listed by:
Julie Owen 706-957-2211,
EXIT Realty Advantage
Source: GAMLS,MLS#: 10775648
Facts & features
Interior
Bedrooms & bathrooms
- Bedrooms: 3
- Bathrooms: 2
- Full bathrooms: 2
- Main level bathrooms: 2
- Main level bedrooms: 3
Rooms
- Room types: Bonus Room, Den, Laundry
Kitchen
- Features: Breakfast Room, Kitchen Island
Heating
- Central
Cooling
- Central Air
Appliances
- Included: Dishwasher, Dryer, Oven/Range (Combo), Refrigerator, Washer
- Laundry: In Kitchen
Features
- Master On Main Level, Tile Bath
- Flooring: Hardwood, Laminate
- Basement: Crawl Space
- Number of fireplaces: 1
- Fireplace features: Family Room
Interior area
- Total structure area: 1,929
- Total interior livable area: 1,929 sqft
- Finished area above ground: 1,929
- Finished area below ground: 0
Property
Parking
- Parking features: Detached, Garage, Parking Pad
- Has garage: Yes
- Has uncovered spaces: Yes
Features
- Levels: One
- Stories: 1
- Patio & porch: Deck
Lot
- Size: 0.85 Acres
- Features: Level
Details
- Additional structures: Garage(s), Outbuilding
- Parcel number: 562101020001029.000
Construction
Type & style
- Home type: SingleFamily
- Architectural style: Brick 4 Side
- Property subtype: Single Family Residence
Materials
- Brick
- Roof: Composition
Condition
- Resale
- New construction: No
- Year built: 1965
Utilities & green energy
- Sewer: Public Sewer
- Water: Public
- Utilities for property: Cable Available, Phone Available, Sewer Connected
Community & HOA
Community
- Features: None
- Subdivision: SE Nichols
HOA
- Has HOA: No
- Services included: None
Location
- Region: Roanoke
Financial & listing details
- Price per square foot: $127/sqft
- Tax assessed value: $160,175
- Date on market: 6/1/2026
- Cumulative days on market: 100 days
- Listing agreement: Exclusive Right To Sell
- Listing terms: Cash,Conventional,FHA,USDA Loan
Estimated market value
$238,200
$226,000 - $250,000
$1,468/mo
Price history
| Date | Event | Price |
|---|---|---|
| 8/13/2026 | Price change | $245,000-2%$127/sqft |
Source:  GAMLS #10775648 Report a problem GAMLS #10775648 Report a problem | ||
| 7/7/2026 | Price change | $250,000-3.8%$130/sqft |
Source: GAMLS #10775648 Report a problem | ||
| 6/1/2026 | Listed for sale | $260,000$135/sqft |
Source: GAMLS #10775648 Report a problem | ||
Public tax history
| Year | Property taxes | Tax assessment |
|---|---|---|
| 2024 | -- | $16,020 +28.4% |
| 2022 | -- | $12,480 |
| 2021 | -- | $12,480 -1% |
| 2020 | -- | $12,600 +29.6% |
| 2018 | $328 | $9,720 -8.8% |
| 2017 | $328 | $10,660 +9.7% |
| 2016 | $328 | $9,720 -90% |
| 2015 | $328 -22.9% | $97,320 |
| 2014 | $426 | $97,320 +0.9% |
| 2013 | $426 +33.7% | $96,489 |
| 2011 | $319 -1.9% | $96,489 0% |
| 2009 | $325 | $96,490 |
Find assessor info on the county website
Monthly payment
Est. payment
Payment breakdown
Explore the cost of this home by adjusting the details. Changes won't be saved.Climate risks
Neighborhood: 36274
Nearby schools
Schools provided by the listing agent
- Elementary: Knight Enloe
- Middle: Handley
- High: Handley
Source: GAMLS. This data may not be complete. We recommend contacting the local school district to confirm school assignments for this home.
Similar homes
- $279,9003 bd2 ba1.9k sqft715 Rock Mills Rd, Roanoke, AL 36274For Sale
 MLS ID #21452404, Linda Frosolono, South Home Realty. GALMLS
 - $165,0003 bd2 ba1.2k sqft2075 Louina Rd, Roanoke, AL 36274For Sale
 MLS ID #21464334, DeeDee McGraw, EXP Realty LLC. GALMLS
 - $275,0003 bd2 ba1.7k sqft1176 County Road 17, Roanoke, AL 36274Active Under Contract

 MLS ID #10799084, Adriane Bomar, Dwelli. GAMLS
 - $180,0003 bd2 ba2.3k sqft315 Woodland Ave, Roanoke, AL 36274Active
 MLS ID #10793405, Lindsey Hammond, Triple R Real Estate LLC. GAMLS
 - $179,9003 bd2 ba1.7k sqft381 Gilham Rd, Roanoke, AL 36274For SaleMLS ID #21452210, Linda Frosolono, South Home Realty. GALMLS
- $149,9003 bd1 ba1.4k sqftTec, Roanoke, AL 36274For SaleMLS ID #21462086, Ouida Delashaw, Dogwood Real Estate LLC. GALMLS
- $189,0003 bd2 ba1.6k sqft14768 County Road 65, Roanoke, AL 36274For SaleMLS ID #21451437, Pamela Johnson, eXp Realty, LLC Central. GALMLS
- $125,0004 bd3 ba2.1k sqft587 Border St, Roanoke, AL 36274For SaleMLS ID #21460331, Christie Hayes, Keller Williams Realty Atl Par. GALMLS
- $275,0003 bd2 ba1.2k sqft3550 W Point Rd, Lagrange, GA 30240ActiveMLS ID #10840956, Darlene Hickman, Team One Real Estate Professionals. GAMLS
- $240,0003 bd2 ba1.2k sqft3465 County Road 288, Five Points, AL 36855For SaleMLS ID #21463259, Regenia Andrews, A Southern Group Realty. GALMLS
- $240,0003 bd2 ba1.2k sqft3465 Country Rd #288, Five Points, AL 36855ActiveMLS ID #10834538, Regenia Andrews, A Southern Group Realty. GAMLS
- $165,9002 bd1 ba1k sqft211 Radney St, Roanoke, AL 36274For SaleMLS ID #21460862, Laura Foster, Reliance Realty, LLC. GALMLS
- $259,0004 bd2 ba2.1k sqft134 N Lake Dr, Lagrange, GA 30240ActiveMLS ID #10757554, Megan Kennedy, eXp Realty. GAMLS
- $190,0003 bd2 ba1.4k sqft151 Mill St, Wedowee, AL 36278For SaleMLS ID #21455846, Lesia Waldrep, Dogwood Real Estate LLC. GALMLS
- $274,9003 bd2 ba1.7k sqft300 Edgemont Dr, Lagrange, GA 30240ActiveMLS ID #10813243, Sydney Cook Horne, Go Realty. GAMLS
- $230,0003 bd2 ba1.8k sqft685 Rock Mills Rd, Lagrange, GA 30240ActiveMLS ID #10767227, Elizabeth L Beck-Payne, Holliday Realtors. GAMLS
- $265,0003 bd2 ba1.4k sqft124 Marty Ln, Lagrange, GA 30240ActiveMLS ID #10795115, Kaley D Hebert, Southern Classic Realtors. GAMLS
