This beautifully updated, well maintained home sits in a rare peninsula surrounded by the waters of Lake Lewisville, offering a prime location, peaceful atmosphere, & unique lakeside lifestyle. Located one block from the lake, residents can stroll nearby trails, launch a kayak, relax on the beaches or enjoy a variety of other outdoor recreational activities. The exterior makes an immediate impression with a modern custom garage door, refreshed landscaping, stone landscaping border, freshly stained fence & paint, & a stone mailbox. A striking black iron front door sets the tone for the stylish updates. Fresh paint, door trim, Luxury vinyl plank flooring, & updated 5.5 inch custom baseboards flow throughout offering a clean, modern feel. Updated energy efficient picture windows are finished with updated 2 inch blinds. The kitchen has been beautifully updated with granite countertops & backsplash, freshly painted cabinets, & a replaced dishwasher. Both bathrooms have also been fully refreshed with granite countertops, & updated faucets, hardware and toilets. A custom stone wood-burning fireplace serves as a warm inviting focal point while outside, the custom patio pergola & granite topped stone tables create the perfect setting for outdoor entertaining or relaxing evenings. Additional updates include a replaced water heater, electrical outlets & switches, smoke detectors, ceiling fans and LED lighting with customizable temperatures throughout for enhanced ambiance, comfort, efficiency and peace of mind. The roof is less than a year old & the backdoor and outdoor lighting have also been replaced for added security & charm. All major appliances stay, including the frig, stove, washer, & dryer, making your move seamless. The garage TV also remains, adding a fun functional bonus space. This peninsula retreat on Lewisville Lake is a rare find and offers an amazing peaceful location while not giving up the convenience to great restaurants, shopping, and entertainment.
Sold
Price Unknown
1140 Lake Haven Dr, Little Elm, TX 75068
3beds
1,462sqft
Single Family Residence
Built in 1999
6,229 Square Feet Lot
$320,200 Zestimate®
$--/sqft
$2,079 Estimated rent
Home value
$320,200
$304,000 - $339,000
$2,079/mo
Zestimate® history
Owner options
List your home for rent
$2,079/mo
Rent Zestimate®
Find your next renter with Zillow Rental Manager. Plus, with online applications, you can quickly screen prospective tenants – for free.
$2,079/mo
Rent Zestimate®
Refinance and save
Refinancing to a lower rate could help reduce your monthly payments and save thousands over the life of the loan.
Explore your selling options
Work with a Zillow partner agent
Leverage their expertise and Zillow's premium Showcase listings to get your home seen by more buyers.
Get startedList with your own agent
Get your home in front of millions of buyers by listing it on Zillow.
Learn how to do itSell it yourself
Take full control of how buyers see your home on Zillow by listing For Sale by Owner (FSBO).
List your homeWhat's special
Custom stone wood-burning fireplaceModern custom garage doorRelax on the beachesFresh paintReplaced dishwasherFreshly painted cabinetsCeiling fans
Zillow last checked:
Listing updated:
Listed by:
Suraj Wadhwani 0712537 469-487-9872,
Keller Williams Realty-FM 972-874-1905
Bought with:
Heather Veader, 0587636
Keller Williams Lonestar DFW
Source: NTREIS,MLS#: 21198091
Facts & features
Interior
Bedrooms & bathrooms
- Bedrooms: 3
- Bathrooms: 2
- Full bathrooms: 2
Primary bedroom
- Features: Ceiling Fan(s), En Suite Bathroom, Walk-In Closet(s)
- Level: First
- Dimensions: 14 x 11
Bedroom
- Features: Ceiling Fan(s), Walk-In Closet(s)
- Level: First
- Dimensions: 11 x 10
Bedroom
- Features: Ceiling Fan(s)
- Level: First
- Dimensions: 10 x 10
Primary bathroom
- Features: Built-in Features, Granite Counters, Garden Tub/Roman Tub, Jetted Tub, Separate Shower
- Level: First
- Dimensions: 11 x 5
Dining room
- Level: First
- Dimensions: 13 x 10
Other
- Features: Built-in Features, Granite Counters
- Level: First
- Dimensions: 10 x 5
Kitchen
- Features: Breakfast Bar, Built-in Features, Eat-in Kitchen, Granite Counters, Pantry
- Level: First
- Dimensions: 16 x 12
Laundry
- Level: First
- Dimensions: 6 x 5
Living room
- Features: Ceiling Fan(s), Fireplace
- Level: First
- Dimensions: 14 x 14
Heating
- Central, Electric, Fireplace(s)
Cooling
- Attic Fan, Central Air, Ceiling Fan(s), Electric
Appliances
- Included: Dishwasher, Electric Range, Electric Water Heater, Disposal, Microwave, Vented Exhaust Fan
- Laundry: Washer Hookup, Dryer Hookup, ElectricDryer Hookup, Laundry in Utility Room
Features
- Decorative/Designer Lighting Fixtures, High Speed Internet, Cable TV, Vaulted Ceiling(s), Wired for Sound
- Flooring: Luxury Vinyl Plank, Tile
- Windows: Bay Window(s), Window Coverings
- Has basement: No
- Number of fireplaces: 1
- Fireplace features: Decorative, Living Room, Wood Burning
Interior area
- Total interior livable area: 1,462 sqft
Property
Parking
- Total spaces: 2
- Parking features: Concrete, Driveway, Garage Faces Front, Garage, Garage Door Opener, Kitchen Level, Side By Side
- Attached garage spaces: 2
Features
- Levels: One
- Stories: 1
- Patio & porch: Covered
- Exterior features: Lighting
- Pool features: None
- Fencing: Wood
Lot
- Size: 6,229 Square Feet
- Features: Interior Lot, Landscaped, Subdivision, Few Trees
Details
- Parcel number: R212809
Construction
Type & style
- Home type: SingleFamily
- Architectural style: Traditional,Detached
- Property subtype: Single Family Residence
Materials
- Brick
- Foundation: Slab
- Roof: Composition
Condition
- Year built: 1999
Utilities & green energy
- Sewer: Public Sewer
- Water: Public
- Utilities for property: Electricity Available, Electricity Connected, Phone Available, Sewer Available, Separate Meters, Underground Utilities, Water Available, Cable Available
Community & HOA
Community
- Features: Curbs, Sidewalks
- Security: Smoke Detector(s)
- Subdivision: The Lakes Of Little Elm Ph 2
HOA
- Has HOA: No
Location
- Region: Little Elm
Financial & listing details
- Tax assessed value: $295,931
- Annual tax amount: $5,803
- Date on market: 3/5/2026
- Cumulative days on market: 36 days
- Listing terms: Cash,Conventional,FHA
Price history
| Date | Event | Price |
|---|---|---|
| 5/13/2026 | Sold | -- |
Source: NTREIS #21198091 Report a problem | ||
| 4/17/2026 | Pending sale | $330,000$226/sqft |
Source: NTREIS #21198091 Report a problem | ||
| 4/11/2026 | Contingent | $330,000$226/sqft |
Source: NTREIS #21198091 Report a problem | ||
| 3/26/2026 | Price change | $330,000-2.9%$226/sqft |
Source: NTREIS #21198091 Report a problem | ||
| 3/5/2026 | Listed for sale | $340,000+165.8%$233/sqft |
Source: NTREIS #21198091 Report a problem | ||
| 7/31/2011 | Listing removed | $127,900$87/sqft |
Source: Keller Williams Realty #11448148 Report a problem | ||
| 4/3/2011 | Price change | $127,900-1.5%$87/sqft |
Source: Keller Williams #11448148 Report a problem | ||
| 7/31/2010 | Listed for sale | $129,900$89/sqft |
Source: Keller Williams Realty #11448148 Report a problem | ||
Public tax history
| Year | Property taxes | Tax assessment |
|---|---|---|
| 2025 | $4,079 -10.3% | $295,931 +1% |
| 2024 | $4,548 +10.6% | $293,115 +10% |
| 2023 | $4,111 -16.1% | $266,468 +10% |
| 2022 | $4,900 +4% | $242,244 +10% |
| 2021 | $4,712 +8.2% | $220,222 +10% |
| 2020 | $4,357 +2.9% | $200,202 +1.3% |
| 2019 | $4,235 +6.7% | $197,574 +13.5% |
| 2018 | $3,968 +22% | $174,000 +6.6% |
| 2017 | $3,252 | $163,294 +10% |
| 2016 | $3,252 +15.8% | $148,449 +10% |
| 2015 | $2,808 | $134,954 +10% |
| 2014 | $2,808 | $122,685 +10% |
| 2013 | $2,808 | $111,532 +1.9% |
| 2012 | -- | $109,449 -5.1% |
| 2011 | -- | $115,333 +0.6% |
| 2010 | -- | $114,673 +0% |
| 2009 | -- | $114,652 -3.7% |
| 2007 | $2,647 +1.8% | $119,105 +2.9% |
| 2006 | $2,601 -10.1% | $115,754 -11.1% |
| 2005 | $2,893 | $130,153 +6.1% |
| 2004 | -- | $122,702 +9.3% |
| 2003 | -- | $112,227 +3.3% |
| 2002 | -- | $108,601 +7.4% |
| 2001 | -- | $101,110 |
Find assessor info on the county website
Neighborhood: 75068
Nearby homes
- $266,0003 bd2 ba1.2k sqft1136 Lake Haven Dr, Little Elm, TX 75068Off Market
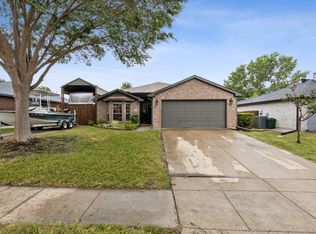
- $--3 bd2 ba1.5k sqft1144 Lake Haven Dr, Little Elm, TX 75068Sold
- $311,2003 bd2 ba1.6k sqft1141 Lake Bluff Dr, Little Elm, TX 75068Off Market
- $301,7003 bd2 ba1.6k sqft1137 Lake Bluff Dr, Little Elm, TX 75068Off Market
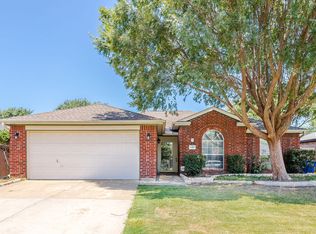
- $279,3003 bd2 ba1.3k sqft1145 Lake Bluff Dr, Little Elm, TX 75068Off Market
- $278,3003 bd2 ba1.3k sqft1132 Lake Haven Dr, Little Elm, TX 75068Off Market
- $270,0003 bd2 ba1.2k sqft1148 Lake Haven Dr, Little Elm, TX 75068Off Market
- $314,1004 bd2 ba1.7k sqft1141 Lake Haven Dr, Little Elm, TX 75068Off Market
Nearby schools
GreatSchools rating
- 6/10Brent ElementaryGrades: PK-5Distance: 2.8 mi
- 5/10Jerry R Walker MiddleGrades: 6-8Distance: 1.5 mi
- 5/10Little Elm High SchoolGrades: 9-12Distance: 3.2 mi
Schools provided by the listing agent
- Elementary: Lakewood Village
- Middle: Jerry Walker
- High: Little Elm
- District: Little Elm ISD
Source: NTREIS. This data may not be complete. We recommend contacting the local school district to confirm school assignments for this home.
Get a cash offer in 3 minutes
Find out how much your home could sell for in as little as 3 minutes with a no-obligation cash offer.
Estimated market value
$320,200
Get a cash offer in 3 minutes
Find out how much your home could sell for in as little as 3 minutes with a no-obligation cash offer.
Estimated market value
$320,200
- Texas
- Denton County
- Little Elm
- 75068
- 1140 Lake Haven Dr
