Owner financing will be considered!! This stunning, direct Intracoastal Waterway property offers the epitome of luxurious living, featuring million-dollar panoramic views, mere minutes away from Flagler Beach, and within a leisurely stroll to the local park. Boasting 125 feet of frontage along the tranquil intracoastal waters, this is quintessential Florida living at its finest! This is a home designed for entertainment! Imagine sipping your morning coffee while observing manatees, dolphins, and beautiful boats gracefully cruising the Intracoastal Waterway. Experience breathtaking sunrises and sunsets right from your newly installed swim spa, which comes complete with a charming pergola. The composite dock is a marvel, featuring a covered boat house, an electric boat lift, and additional electricity outlets right on the dock. The dock is uniquely constructed using Ipe wood, known for its exceptional density and durability, along with composite decking. The kitchen and dining area are complete with granite countertops and KraftMaid cabinets throughout. All kitchen appliances are top-notch Kitchen Aid products, including the refrigerator, double convection oven, dishwasher, stove top, and microwave hood. The kitchen is also equipped with a two-stage water filter system. The living room features a wood-burning fireplace, inspected annually, with a copper hood that doubles as a work of art. The room is further enhanced by a tongue and groove vaulted beam ceiling and an array of large windows that showcase the magnificent water landscape. The primary suite is a retreat in itself, complete with a spacious walk-in closet, a large shower, and dual vanities. This home also includes two additional bedrooms, one of which offers a serene water view, while the other bedroom, located at the front of the house, has a private entrance leading to its own front garden. The air-conditioned, oversized three-car garage is complete with a workshop, storage, laundry facilities, and a FULL bath. This garage could potentially be converted to accommodate a fourth vehicle if needed. The garage doors are Clopay hurricane-rated, providing protection up to 140 mph. From the garage, there is a spacious mudroom, equipped with built-in cabinets. There's also a half-bath off the kitchen and an oversized closet for added storage. Last but certainly not least, there's a bonus room just off the kitchen with its private entrance and captivating water views. This versatile space can be tailored to your desires, serving as a guest room, game room, man-cave, or she-shed. It even features a beautiful barn door for privacy and a fireplace hearth (originally wood-burning and could be converted back with a new firebox). The home is fortified with hurricane-rated windows, skylights, and sliders, with the exception of the architectural laminated picture windows in the living room and the den window, both of which are equipped with hurricane shutters. The property also features a central vacuum system. In the backyard, you'll find a shed for additional storage. A transfer switch is already installed for the whole-house generator. To ensure your peace of mind, the house roof (2016) and the dock roof (2018) are newer and three American Standard A/C units were installed in 2018. The Ring System is included for added security.
Closed
Zillow last checked:
Listing updated:
Bought with:
Tammy Narcho, 3309717
Never 6 Percent Realty Inc.
Source: DBAMLS,MLS#: 1119946
Price history
| Date | Event | Price |
|---|---|---|
| 4/30/2024 | Sold | $905,000-8.1%$387/sqft |
Source:  DBAMLS #1119946 Report a problem DBAMLS #1119946 Report a problem | ||
| 4/7/2024 | Contingent | $985,000$421/sqft |
Source: DBAMLS #1119946 Report a problem | ||
| 4/7/2024 | Pending sale | $985,000$421/sqft |
Source:  Stellar MLS #FC295406 Report a problem Stellar MLS #FC295406 Report a problem | ||
| 1/25/2024 | Listed for sale | $985,000$421/sqft |
Source: Stellar MLS #FC295406 Report a problem | ||
| 1/17/2024 | Pending sale | $985,000$421/sqft |
Source: Stellar MLS #FC295406 Report a problem | ||
| 1/12/2024 | Price change | $985,000-1.4%$421/sqft |
Source: Stellar MLS #FC295406 Report a problem | ||
| 10/30/2023 | Price change | $999,000-12.4%$427/sqft |
Source: Stellar MLS #FC295406 Report a problem | ||
| 10/13/2023 | Listed for sale | $1,140,000-4.6%$488/sqft |
Source: Stellar MLS #FC295406 Report a problem | ||
| 8/19/2023 | Listing removed | -- |
Source: Stellar MLS #FC289562 Report a problem | ||
| 7/13/2023 | Price change | $1,195,000-4%$511/sqft |
Source: Stellar MLS #FC289562 Report a problem | ||
| 5/1/2023 | Price change | $1,245,000-3.5%$533/sqft |
Source: Stellar MLS #FC289562 Report a problem | ||
| 3/24/2023 | Listed for sale | $1,290,000+55%$552/sqft |
Source: Stellar MLS #FC289562 Report a problem | ||
| 8/22/2005 | Sold | $832,000$356/sqft |
Source: Public Record Report a problem | ||
Nearby homes
- $942,9003 bd3 ba2.9k sqft1200 Lambert Ave, Flagler Beach, FL 32136Off Market
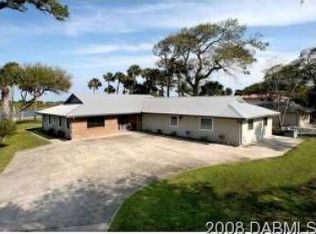
- $1,200,5005 bd6 ba3.9k sqft1120 Lambert Ave, Flagler Beach, FL 32136Off Market

- $760,6003 bd3 ba2.1k sqft1090 Lambert Ave, Flagler Beach, FL 32136Off Market
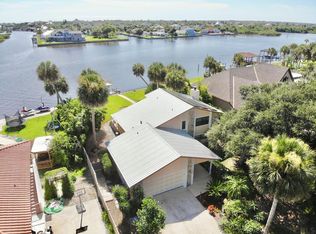
- $1,215,0004 bd3 ba3k sqft1220 Lambert Ave, Flagler Beach, FL 32136Sold
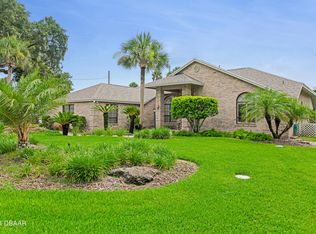
Get a cash offer in 3 minutes
Find out how much your home could sell for in as little as 3 minutes with a no-obligation cash offer.
Estimated market value
$1,151,300
