Skip main navigation
Closed
  • $240,000

    1140 Landmark Trl S, Hopkins, MN 55343

    2beds
    1,164sqft
    Townhouse Side x Side
    Built in 1974
    1,306.8 Square Feet Lot
    $228,100 Zestimate®
    $206/sqft
    $1,840 Estimated rent

    Home value

    $228,100

    $214,000 - $240,000

    $1,840/mo

    Zestimate® history
    Loading
    Loading...

    Owner options

    List your home for rent

    $1,840/mo

    Rent Zestimate®

    Find your next renter with Zillow Rental Manager. Plus, with online applications, you can quickly screen prospective tenants – for free.

    Learn more

    $1,840/mo

    Rent Zestimate®

    Refinance and save

    $1,629/mo

    Est. payment

    Refinancing to a lower rate could help reduce your monthly payments and save thousands over the life of the loan.

    See today's rates

    $1,629/mo

    Est. payment

    Explore your selling options

    Work with a Zillow partner agent

    Leverage their expertise and Zillow's premium Showcase listings to get your home seen by more buyers.

    Get started

    List with your own agent

    Get your home in front of millions of buyers by listing it on Zillow.

    Learn how to do it

    Sell it yourself

    Take full control of how buyers see your home on Zillow by listing For Sale by Owner (FSBO).

    List your home

    What's special

    Stunning fireplaceNew lvp flooringNew water heaterSliding doorFresh paintNew toiletsGranite countertops
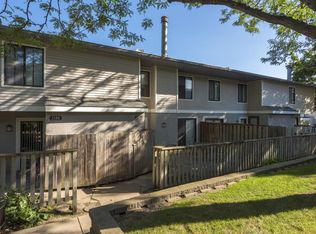
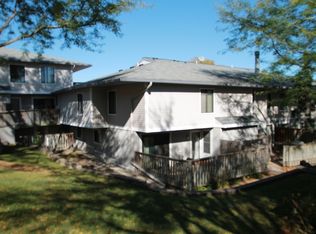
    Welcome to this gorgeous move in ready townhouse in the highly desirable Hopkins area! Located super conveniently off of 169, this location is highly walkable and very near the quaint downtown Hopkins area. This home was gutted down to the studs prior to renovation and nearly everything in it is BRAND NEW! You will love the peace of mind of new drywall, fresh paint, all new LVP flooring & carpet, new cabinets & quartz countertops, new toilets, vanities, sinks, and fixtures throughout, and a new water heater. The entrance and patio are on the opposite side of the street for maximum quiet and privacy. The main level features a sliding door to the patio, stunning fireplace, updated kitchen, washer/dryer, living and dining areas, and a half bath. The upper level has two spacious bedrooms, two walk in closets, a full bath, and another half bath! Don't miss this one!

    Zillow last checked:

    Listing updated:

    Listed by:

    Emily Trudeau 651-210-1343,

    Total Freedom Realty, Inc

    Bought with:

    Jacob Schwan

    Coldwell Banker Realty

    Source: NorthstarMLS as distributed by MLS GRID,MLS#: 6406831MLS Logo

    Facts & features

    Interior

    Bedrooms & bathrooms
    • Bedrooms: 2
    • Bathrooms: 3
    • Full bathrooms: 1
    • 1/2 bathrooms: 2
    Bedroom
    • Level: Upper
    • Area: 182.5 Square Feet
    • Dimensions: 10 x 18.25
    Bedroom 2
    • Level: Upper
    • Area: 127.89 Square Feet
    • Dimensions: 14.7 x 8.7
    Dining room
    • Level: Main
    • Area: 94.5 Square Feet
    • Dimensions: 10.5 x 9
    Foyer
    • Level: Main
    • Area: 22 Square Feet
    • Dimensions: 5.5 x 4
    Kitchen
    • Level: Main
    • Area: 132.5 Square Feet
    • Dimensions: 13.25 x 10
    Living room
    • Level: Main
    • Area: 247 Square Feet
    • Dimensions: 13 x 19
    Walk in closet
    • Level: Upper
    • Area: 22.5 Square Feet
    • Dimensions: 4.5 x 5
    Walk in closet
    • Level: Upper
    • Area: 25 Square Feet
    • Dimensions: 5 x 5
    Heating
    • Forced Air
    Cooling
    • Central Air
    Appliances
    • Included: Dishwasher, Dryer, Microwave, Range, Refrigerator, Stainless Steel Appliance(s), Washer
    • Laundry: In Unit
    Features
    • Basement: None
    • Number of fireplaces: 1
    Interior area
    • Total structure area: 1,164
    • Total interior livable area: 1,164 sqft
    • Finished area above ground: 1,164
    • Finished area below ground: 0

    Property

    Parking
    • Total spaces: 2
    • Parking features: Detached Garage
    • Garage spaces: 2
    • Details: Garage Dimensions (20 x 10), Garage Door Height (7), Garage Door Width (8)
    Accessibility
    • Accessibility features: None
    Features
    • Levels: Two
    • Stories: 2
    Lot
    • Size: 1,306 sqft
    • Dimensions: 23 x 39 & 20 x 22
    Details
    • Foundation area: 528
    • Parcel number: 2511722310376
    • Zoning description: Residential-Single Family

    Construction

    Type & style
    • Home type: Townhouse
    • Property subtype: Townhouse Side x Side
    • Attached to another structure: Yes
    Condition
    • New construction: No
    • Year built: 1974

    Utilities & green energy

    • Gas: Natural Gas
    • Sewer: City Sewer/Connected
    • Water: City Water/Connected

    Community & neighborhood

    Location
    • Region: Hopkins
    • Subdivision: Westbrooke Patio Homes

    HOA & financial

    HOA
    • Has HOA: Yes
    • HOA fee: $380 monthly
    • Services included: Maintenance Structure, Hazard Insurance, Lawn Care, Maintenance Grounds, Professional Mgmt, Snow Removal, Water/Sewer
    • Association name: Westbrooke Patio Homes
    • Association phone: 952-936-9692

    Price history

    DateEventPrice
    8/31/2023Sold$240,000+4.3%$206/sqft
    Source: NorthstarMLS as distributed by MLS GRID #6406831 Report a problem
    8/22/2023Pending sale$230,000$198/sqft
    Source: NorthstarMLS as distributed by MLS GRID #6406831 Report a problem
    7/26/2023Listed for sale$230,000+118.9%$198/sqft
    Source: NorthstarMLS as distributed by MLS GRID #6406831 Report a problem
    4/25/2023Sold$105,063+480.7%$90/sqft
    Source: Public Record Report a problem
    12/22/2021Sold$18,092+8.6%$16/sqft
    Source: Public Record Report a problem
    8/12/2021Sold$16,652-86.7%$14/sqft
    Source: Public Record Report a problem
    10/13/2017Sold$125,000+90.8%$107/sqft
    Source: NorthstarMLS as distributed by MLS GRID #4875348 Report a problem
    8/13/2010Sold$65,500-6.3%$56/sqft
    Source: Lake Superior Area Realtors as distributed by MLS GRID #1050411 Report a problem
    6/26/2010Price change$69,900-3.6%$60/sqft
    Source: foreclosure.com Report a problem
    5/22/2010Price change$72,500-25.3%$62/sqft
    Source: foreclosure.com Report a problem
    5/18/2010Listed for sale--
    Source: foreclosure.com Report a problem
    8/20/2009Listing removed$97,000$83/sqft
    Source: RE/MAX Results Inc #3652722 Report a problem
    5/3/2009Listed for sale$97,000-10.2%$83/sqft
    Source: RE/MAX Results Inc #3652722 Report a problem
    12/19/2000Sold$108,000+91.5%$93/sqft
    Source: Public Record Report a problem
    1/10/1996Sold$56,400$48/sqft
    Source: Public Record Report a problem

    Public tax history

    YearProperty taxesTax assessment
    2025$3,344 +29.9%$247,700 +9.8%
    2024$2,574 +7.1%$225,500 +20.5%
    2023$2,404 +2.9%$187,200 +7%
    2022$2,335 +5.4%$175,000 +8.7%
    2021$2,215 +18.6%$161,000 +5.2%
    2020$1,867 -15.7%$153,000 +12.5%
    2019$2,215 +18.6%$136,000 +3%
    2018$1,867 -20.6%$132,000 +48.3%
    2017$2,351 +17.1%$89,000 +9.9%
    2016$2,008 +5.6%$81,000 +19.1%
    2015$1,902 +10.7%$68,000 +15.3%
    2014$1,718 -22.3%$59,000 -18.1%
    2013$2,212 -13.2%$72,000 -21.7%
    2012$2,547 +13.2%$92,000 -5.2%
    2011$2,250 -1.9%$97,000 -11.8%
    2010$2,294 -4.6%$110,000 -11.3%
    2009$2,405 +1.7%$124,000 +6.8%
    2006$2,364 +9.4%$116,100 +15%
    2005$2,161 +2.4%$101,000 +14.9%
    2004$2,112 +4.6%$87,900 +12%
    2002$2,018 +73.8%$78,500
    2001$1,161 --

    Find assessor info on the county website

    Neighborhood: 55343

    Nearby schools

    GreatSchools rating
    Get a cash offer in 3 minutes
    Find out how much your home could sell for in as little as 3 minutes with a no-obligation cash offer.
    Estimated market value
    $228,100
    Get a cash offer in 3 minutes
    Find out how much your home could sell for in as little as 3 minutes with a no-obligation cash offer.
    Estimated market value
    $228,100