Skip main navigation
Pending
  • $499,000

    1140 Larkin Way, Sacramento, CA 95818

    2beds
    1,408sqft
    : 
    Loading
    Get pre-qualified
    Condominium
    Built in 1986
    -- sqft lot
    $513,500 Zestimate®
    $354/sqft
    $300/mo HOA

    What's special

    Large sunny yardBeautiful tree-lined neighborhoodPrivate cul-de-sacSpacious primary suiteOpen-concept layoutOversized walk-in closetFilled with natural light
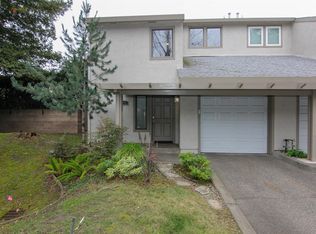
    Rare opportunity in Land Park! This beautifully updated 2-bedroom, 2-bath townhome is tucked away in a private cul-de-sac and filled with natural light. Featuring laminate flooring and an open-concept layout, the home flows seamlessly through the kitchen, living room, and breakfast nook, creating a warm and inviting space for everyday living and entertaining. Both bedrooms are generously sized, with the spacious primary suite offering a loft, an oversized walk-in closet, and two interior doors leading to a hot sauna and additional storage. The bathrooms have been tastefully updated, and the large sunny yard provides excellent outdoor space to relax or garden.Additional highlights include dual-pane windows, whole house fan, air conditioning, and a 1-car garage. Located just minutes from Downtown, this home offers easy access to restaurants, shopping, local coffee shops, and neighborhood eateries. With only 6 units, the small HOA adds to the charm and privacy of this rare home in a beautiful tree-lined neighborhood. No rental restrictions. Must see!!!
    81 days
    |
    47
    |
    0
    |

    Likely to sell faster than

    Zillow last checked:

    Listing updated:

    Listed by:

    William Byrd DRE #01100559 415-559-5660,

    Luxe Places International Real 707-433-2000

    Source: BAREIS,MLS#: 226046507MLS LogoOriginating MLS: Marin County

      Facts & features

      Interior

      Bedrooms & bathrooms
      • Bedrooms: 2
      • Bathrooms: 2
      • Full bathrooms: 2
      Bedroom
      • Level: Upper
      Bathroom
      • Features: Low-Flow Toilet(s)
      • Level: Lower,Main,Upper
      Dining room
      • Level: Main
      Family room
      • Level: Lower
      Kitchen
      • Features: Pantry Cabinet, Space in Kitchen
      • Level: Lower,Main
      Living room
      • Features: Great Room
      • Level: Main
      Heating
      • Natural Gas
      Cooling
      • Central Air, Ceiling Fan(s)
      Appliances
      • Included: Microwave, Dishwasher
      • Laundry: Inside Area, Ground Floor
      Features
      • Flooring: Wood, Laminate
      • Basement: None
      • Number of fireplaces: 1
      • Fireplace features: Other
      • Common walls with other units/homes: End Unit
      Interior area
      • Total structure area: 1,408
      • Total interior livable area: 1,408 sqft

      Property

      Parking
      • Total spaces: 2
      • Parking features: Attached, Paved
      • Attached garage spaces: 1
      • Uncovered spaces: 1
      Features
      • Levels: Two
      • Stories: 2
      • Patio & porch: Front Porch
      • Fencing: Back Yard
      Lot
      • Size: 1,306 Square Feet
      • Features: Court
      Details
      • Parcel number: 00903700060000
      • Zoning: R-2A
      • Special conditions: Standard

      Construction

      Type & style
      • Home type: Condo
      • Property subtype: Condominium
      • Attached to another structure: Yes
      Materials
      • Wood, Stucco
      • Foundation: Slab
      • Roof: Composition
      Condition
      • Year built: 1986

      Utilities & green energy

      • Electric: Other
      • Sewer: Public Sewer
      • Water: Public
      • Utilities for property: Sewer Connected, Public, Cable Connected, Cable Available

      Community & HOA

      Community
      • Security: Other, Smoke Detector(s)
      HOA
      • Has HOA: Yes
      • Amenities included: Other
      • Services included: Maintenance Grounds, Trash, Insurance
      • HOA fee: $300 monthly
      • HOA name: Larkin Way Townhomes
      • HOA phone: 916-869-8017
      Location
      • Region: Sacramento

      Financial & listing details

      • Price per square foot: $354/sqft
      • Tax assessed value: $512,017
      • Annual tax amount: $6,128
      • Date on market: 4/16/2026
      • Road surface type: Paved

        Estimated market value

        $513,500

        $488,000 - $539,000

        $2,685/mo

        Price history

        DateEventPrice
        4/21/2026Pending sale$499,000$354/sqft
        Source: BAREIS #226046507 Report a problem
        4/16/2026Listed for sale$499,000+10.9%$354/sqft
        Source: BAREIS #226046507 Report a problem
        7/24/2017Sold$450,000+1.1%$320/sqft
        Source: MetroList Services of CA #17033761 Report a problem
        6/8/2017Pending sale$445,000$316/sqft
        Source: Coldwell Banker Residential Brokerage - Sacramento-Metro #17033761 Report a problem
        6/2/2017Listed for sale$445,000+111.9%$316/sqft
        Source: Coldwell Banker Res. Brokerage #17033761 Report a problem
        11/26/2013Listing removed$1,450$1/sqft
        Source: Tiner Properties, Inc Report a problem
        10/31/2013Listed for rent$1,450$1/sqft
        Source: Tiner Properties, Inc Report a problem
        10/9/2001Sold$210,000-6.3%$149/sqft
        Source: Public Record Report a problem
        7/26/2001Sold$224,000+67.2%$159/sqft
        Source: Public Record Report a problem
        6/1/1998Sold$134,000$95/sqft
        Source: MetroList Services of CA #159718944 Report a problem

        Public tax history

        YearProperty taxesTax assessment
        2025$6,128 +1.4%$512,017 +2%
        2024$6,043 +2.4%$501,979 +2%
        2023$5,901 +1.7%$492,138 +2%
        2022$5,803 +5%$482,490 +2%
        2021$5,529 -0.8%$473,030 +1%
        2020$5,576 +2.2%$468,180 +2%
        2019$5,458 +2.7%$459,000 +2%
        2018$5,317 +62.6%$450,000 +68.4%
        2017$3,269 +2.8%$267,294 +2%
        2016$3,180 +4.2%$262,054 +1.5%
        2015$3,052 $258,118 +2%
        2014$3,052 $253,063 +12.7%
        2013-- $224,581 +17%
        2012-- $191,950
        2011-- $191,950 -4%
        2010-- $199,949 -15.3%
        2008-- $236,181 +2%
        2007-- $231,551 +2%
        2006-- $227,011 +2%
        2005-- $222,561 +2%
        2004-- $218,198 +1.9%
        2003-- $214,200 +2%
        2002-- $210,000 +47.9%
        2001-- $141,994 +2%
        2000-- $139,211

        Find assessor info on the county website

        Monthly payment

        Est. payment

        Payment breakdown

        Explore the cost of this home by adjusting the details. Changes won't be saved.
        All calculations are estimates and provided by Zillow, Inc. for informational purposes only. Actual amounts may vary.
        HOA fees may include property taxes on listings classified as Co-Ops. Contact the listing agent and/or owner for fee details.
        Mortgage interest rates are dependent on a number of factors, including credit score, down payment, and repayment length. Interest rate data provided by Zillow Group Marketplace, Inc. as of 1/1/1970 from various mortgage lenders with which we have lead or other similar arrangements; the Estimated Payment is an average of those rates.
        See how much you could borrow to make a competitive offer.

        Climate risks

        Neighborhood: Land Park

        Getting around

        85 / 100
        Very Walkable
        48 / 100
        Some Transit
        100 / 100
        Biker's Paradise

        Nearby schools

        GreatSchools rating
        Schools provided by the listing agent
        • District: Sacramento Unified

        Source: BAREIS. This data may not be complete. We recommend contacting the local school district to confirm school assignments for this home.

        A local agent can set up tours, give advice and negotiate with sellers.

        Browse local experts

        Similar homes

        Skip to the end of the carouselSkip to the beginning of the carousel
          1. Local buyer's agents are ready to help