Skip main navigation
For sale
  • $25,000,000

    1140 Laurel Way, Beverly Hills, CA 90210

    4beds
    5,889sqft
    : 
    Loading
    Get pre-qualified
    Residential, Single Family Residence
    Built in 1989
    0.86 Acres Lot
    $23,673,500 Zestimate®
    $4,245/sqft
    $-- HOA

    What's special

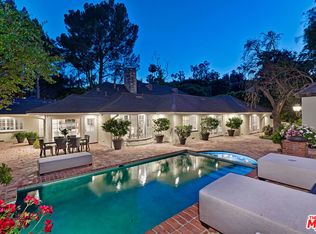
    Located on one of Beverly Hills' most prestigious streets, and up a long, gated private driveway, 1140 Laurel Way is a stately Tuscan Villa that effortlessly blends timeless European elegance with California luxury living. Set on an expansive 37,455-square-foot lot, this single-level estate spans approximately 5,889 square feet and captures panoramic city lights views. Designed for both grand-scale entertaining and intimate living, the residence features a magnificent formal living room with soaring ceilings, dramatic skylights, bar, and oversized French doors opening to a resort-style setting with vibrant gardens, manicured landscaping, meandering pathways, pool, spa, and multiple outdoor living spaces including a covered loggia with fireplace. Inside, exquisite craftsmanship defines every space, from Venetian plaster walls and limestone floors to elegant chandeliers and seven fireplaces throughout the home. The massive chef's kitchen is both functional and elegant, while additional living areas include formal and informal dining rooms, intimate sitting room, and richly paneled study. The opulent primary suite serves as a private retreat, complete with lavish dual bathrooms and expansive custom walk-in closets. Two additional bedroom suites provide additional accommodations. A detached two-story guest house includes one-bedroom offering further flexibility. Completing the estate is a three-car garage, with one bay thoughtfully converted into a security hub. Built in 1989, the exceptional Chateau de Liberte embodies the romance of a European villa with the scale, privacy, and amenities expected of a world-class Beverly Hills residence.
    23 days
    |
    3,754
    |
    260
    |

    Zillow last checked:

    Listing updated:

    Listed by:

    Kelly deLaat DRE # 01249748 310-880-9255,

    Douglas Elliman 310-595-3888,

    Rachelle Rosten DRE # 01255977 310-710-5151,

    Douglas Elliman

    Source: CLAW,MLS#: 26775691MLS Logo

    Loading...

      Facts & features

      Interior

      Bedrooms & bathrooms
      • Bedrooms: 4
      • Bathrooms: 7
      • Full bathrooms: 5
      • 1/2 bathrooms: 2
      Rooms
      • Room types: Bar, Breakfast, Card Room, Dressing Area, Family Room, Formal Entry, Guest House, Library, Living Room, Powder, Walk-In Closet, Patio Covered, Dining Room, Pantry, Patio Open, Retreat, Walk-In Pantry
      Bedroom
      • Features: Walk-In Closet(s)
      Heating
      • Central
      Cooling
      • Central Air, Zoned
      Appliances
      • Included: Barbeque, Dishwasher, Dryer, Freezer, Disposal, Exhaust Fan, Ice Maker, Microwave, Range/Oven, Refrigerator, Washer
      • Laundry: Laundry Room
      Features
      • Built-Ins, Ceiling Fan(s)
      • Flooring: Stone, Mixed
      • Doors: French Doors
      • Number of fireplaces: 7
      • Fireplace features: Living Room, Kitchen, Library, Patio, Bath, Family Room, Fire Pit
      Interior area
      • Total structure area: 5,889
      • Total interior livable area: 5,889 sqft

      Property

      Parking
      • Total spaces: 7
      • Parking features: Garage - 3 Car, Driveway Gate, On Site, Attached, Paver Block, Secured, Storage
      • Attached garage spaces: 3
      • Uncovered spaces: 4
      Features
      • Levels: One
      • Stories: 1
      • Has private pool: Yes
      • Pool features: Heated, Private
      • Has spa: Yes
      • Spa features: Private
      • Fencing: Fenced Yard
      • Has view: Yes
      • View description: City, City Lights, Tree Top
      Lot
      • Size: 0.86 Acres
      • Dimensions: 152 x 244
      • Features: Back Yard, Landscaped, Lawn, Yard
      Details
      • Additional structures: Guest House, Detached Guest House
      • Parcel number: 4348003036
      • Zoning: BHR1*
      • Special conditions: Standard

      Construction

      Type & style
      • Home type: SingleFamily
      • Architectural style: Tuscan
      • Property subtype: Residential, Single Family Residence
      Condition
      • Year built: 1989

      Community & HOA

      Community
      • Security: Automatic Gate, Security System Owned, Gated, Alarm System
      HOA
      • Has HOA: No
      Location
      • Region: Beverly Hills

      Financial & listing details

      • Price per square foot: $4,245/sqft
      • Tax assessed value: $22,860,234
      • Annual tax amount: $275,141
      • Date on market: 6/18/2026

        Estimated market value

        $23,673,500

        $22.49M - $24.86M

        $85,868/mo

        Price history

        DateEventPrice
        6/18/2026Listed for sale$25,000,000+37.4%$4,245/sqft
        Source: CLAW #26775691 Report a problem
        5/8/2012Sold$18,200,182+167.6%$3,091/sqft
        Source: Public Record Report a problem
        2/2/2004Sold$6,800,060+43.2%$1,155/sqft
        Source: Agent Provided Report a problem
        8/22/2000Sold$4,750,000$807/sqft
        Source: Public Record Report a problem

        Public tax history

        YearProperty taxesTax assessment
        2025$275,141 +2.1%$22,860,234 +2%
        2024$269,587 +1.9%$22,411,996 +2%
        2023$264,684 +3%$21,972,544 +2%
        2022$257,075 +3%$21,541,712 +2%
        2021$249,673 +0.3%$21,119,328 +1%
        2020$248,857 $20,902,776 +2%
        2019$248,857 +6.7%$20,492,920 +2%
        2018$233,148 $20,091,098 +2%
        2017$233,148 +2.4%$19,697,156 +2%
        2016$227,625 +1.6%$19,310,938 +1.5%
        2015$224,001 +8.2%$19,020,872 +2%
        2014$207,094 $18,648,280 +146%
        2012-- $7,581,917 +2%
        2011-- $7,433,253 +0.9%
        2010-- $7,363,700 -1.9%
        2009-- $7,507,747 +2%
        2008-- $7,360,538 +2%
        2007-- $7,216,214 +2%
        2006-- $7,074,720
        2005-- $7,074,720 +38.8%
        2004-- $5,095,468 +1.9%
        2003-- $5,002,080 +3.2%
        2002-- $4,845,000 +81.6%
        2000-- $2,668,000
        Find assessor info on the county website

        Monthly payment

        Est. payment

        Payment breakdown

        Explore the cost of this home by adjusting the details. Changes won't be saved.
        All calculations are estimates and provided by Zillow, Inc. for informational purposes only. Actual amounts may vary.
        HOA fees may include property taxes on listings classified as Co-Ops. Contact the listing agent and/or owner for fee details.
        Mortgage interest rates are dependent on a number of factors, including credit score, down payment, and repayment length. Interest rate data provided by Zillow Group Marketplace, Inc. as of 1/1/1970 from various mortgage lenders with which we have lead or other similar arrangements; the Estimated Payment is an average of those rates.
        See how much you could borrow to make a competitive offer.

        Climate risks

        Neighborhood: Beverly Hills Gateway

        Getting around

        5 / 100
        Car-Dependent
        31 / 100
        Some Transit
        3 / 100
        Somewhat Bikeable

        Nearby schools

        GreatSchools rating

        A local agent can set up tours, give advice and negotiate with sellers.

        Browse local experts

        Similar homes

            • Local buyer's agents are ready to help