Skip main navigation
Closed
  • Listed by: Re/Max Signature Properties • Katie Bergheger Mitchel • Contact: 618-593-7034
    Bought with: Real Broker LLC
    $365,500

    1140 Lear Ln, Mascoutah, IL 62258

    4beds
    2,507sqft
    Single Family Residence
    Built in 2018
    6,098 Square Feet Lot
    $372,700 Zestimate®
    $146/sqft
    $2,923 Estimated rent

    Home value

    $372,700

    $354,000 - $391,000

    $2,923/mo

    Zestimate® history
    Loading
    Loading...

    Owner options

    List your home for rent

    $2,923/mo

    Rent Zestimate®

    Find your next renter with Zillow Rental Manager. Plus, with online applications, you can quickly screen prospective tenants – for free.

    Learn more

    $2,923/mo

    Rent Zestimate®

    Refinance and save

    $2,757/mo

    Est. payment

    Refinancing to a lower rate could help reduce your monthly payments and save thousands over the life of the loan.

    See today's rates

    $2,757/mo

    Est. payment

    Explore your selling options

    Work with a Zillow partner agent

    Leverage their expertise and Zillow's premium Showcase listings to get your home seen by more buyers.

    Get started

    List with your own agent

    Get your home in front of millions of buyers by listing it on Zillow.

    Learn how to do it

    Sell it yourself

    Take full control of how buyers see your home on Zillow by listing For Sale by Owner (FSBO).

    List your home

    What's special

    Cozy gas fireplaceFinished basementFenced yardQuiet cul-de-sacLarge walk-in pantryPeaceful lake viewsInviting open floor plan
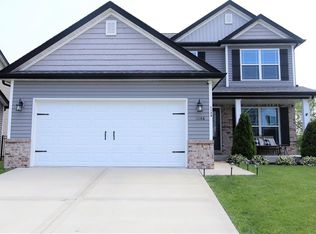
    Nestled on a quiet cul-de-sac and backing to a scenic lake, this beautiful 2-story home offers space, comfort, and an ideal location. Featuring 4 bedrooms, 3.5 baths, and a finished basement, this home is designed for modern living. The welcoming entry foyer opens to an inviting open floor plan with engineered wood flooring throughout the main level. The spacious living room showcases a cozy gas fireplace, while the kitchen features granite countertops, a large walk-in pantry, and views of the fenced backyard and lake, making it perfect for everyday living and entertaining. Upstairs, the primary suite offers walk-in closets and a private bath with dual vanities, a separate tub, and shower. Two additional bedrooms, a full bath, and convenient upper-level laundry complete the second floor. The finished lower level provides additional living space with a large family room, fourth bedroom, and full bath—ideal for guests, a home office, or recreation area. A 3-car garage offers ample storage and parking. Enjoy peaceful lake views, a fenced yard, and the privacy of cul-de-sac living, all while being conveniently located near schools, shopping, and Scott Air Force Base. Buyers are encouraged to verify all information, including measurements, schools, and features. This move-in-ready home combines functionality, style, and a desirable setting—don't miss the opportunity to make it yours!

    Zillow last checked:

    Listing updated:

    Listed by:

    Katie Bergheger Mitchel 618-593-7034,

    Re/Max Signature Properties

    Bought with:

    Alicia Howard, 475.210056

    Real Broker LLC

    Source: MARIS,MLS#: 26035425MLS LogoOriginating MLS: Southwestern Illinois Board of REALTORS

    Facts & features

    Interior

    Bedrooms & bathrooms
    • Bedrooms: 4
    • Bathrooms: 4
    • Full bathrooms: 3
    • 1/2 bathrooms: 1
    • Main level bathrooms: 1
    Primary bedroom
    • Features: Floor Covering: Carpeting
    • Level: Upper
    • Area: 210
    • Dimensions: 15x14
    Bedroom 2
    • Features: Floor Covering: Carpeting
    • Level: Upper
    • Area: 165
    • Dimensions: 15x11
    Bedroom 3
    • Features: Floor Covering: Carpeting
    • Level: Upper
    • Area: 156
    • Dimensions: 12x13
    Bedroom 4
    • Features: Floor Covering: Carpeting
    • Level: Lower
    • Area: 143
    • Dimensions: 13x11
    Primary bathroom
    • Features: Floor Covering: Vinyl
    • Level: Upper
    • Area: 88
    • Dimensions: 11x8
    Bathroom
    • Features: Floor Covering: Vinyl
    • Level: Main
    • Area: 21
    • Dimensions: 7x3
    Bathroom
    • Features: Floor Covering: Vinyl
    • Level: Upper
    • Area: 168
    • Dimensions: 14x12
    Bathroom
    • Features: Floor Covering: Vinyl
    • Level: Lower
    • Area: 88
    • Dimensions: 11x8
    Other
    • Features: Floor Covering: Wood Engineered
    • Level: Main
    • Area: 156
    • Dimensions: 12x13
    Breakfast room
    • Features: Floor Covering: Wood Engineered
    • Level: Main
    • Area: 170
    • Dimensions: 17x10
    Family room
    • Features: Floor Covering: Carpeting
    • Level: Lower
    • Area: 195
    • Dimensions: 15x13
    Laundry
    • Features: Floor Covering: Vinyl
    • Level: Upper
    • Area: 60
    • Dimensions: 10x6
    Living room
    • Features: Floor Covering: Wood Engineered
    • Level: Main
    • Area: 238
    • Dimensions: 17x14
    Loft
    • Features: Floor Covering: Carpeting
    • Level: Upper
    • Area: 56
    • Dimensions: 8x7
    Heating
    • Forced Air, Natural Gas
    Cooling
    • Central Air
    Appliances
    • Included: Dishwasher, Microwave, Electric Range, Free-Standing Refrigerator
    • Laundry: Upper Level
    Features
    • Breakfast Bar, Breakfast Room, Granite Counters, Kitchen Island, Pantry, Walk-In Closet(s)
    • Basement: Partially Finished,Sleeping Area
    • Number of fireplaces: 1
    • Fireplace features: Living Room
    Interior area
    • Total structure area: 2,507
    • Total interior livable area: 2,507 sqft
    • Finished area above ground: 1,907
    • Finished area below ground: 600

    Property

    Parking
    • Total spaces: 3
    • Parking features: Garage
    • Garage spaces: 3
    Accessibility
    • Accessibility features: Accessible Doors, Smart Technology
    Features
    • Levels: Two
    • On waterfront: Yes
    • Waterfront features: Waterfront
    Lot
    • Size: 6,098 Square Feet
    • Features: Waterfront
    Details
    • Parcel number: 1030.0210005
    • Special conditions: Standard

    Construction

    Type & style
    • Home type: SingleFamily
    • Architectural style: Traditional
    • Property subtype: Single Family Residence
    Materials
    • Brick Veneer, Vinyl Siding
    Condition
    • Year built: 2018

    Utilities & green energy

    • Electric: 220 Volts
    • Sewer: Public Sewer
    • Water: Public
    • Utilities for property: Electricity Connected, Natural Gas Connected, Sewer Connected, Water Connected

    Community & HOA

    Community
    • Subdivision: Townsend Square
    HOA
    • Has HOA: Yes
    • Amenities included: Common Ground
    • Services included: Common Area Maintenance
    • HOA fee: $200 annually
    • HOA name: Townsend Square
    Location
    • Region: Mascoutah

    Financial & listing details

    • Price per square foot: $146/sqft
    • Tax assessed value: $99,518
    • Date on market: 6/11/2026
    • Cumulative days on market: 1 day
    • Listing terms: Cash,Conventional,FHA,USDA Loan,VA Loan
    • Electric utility on property: Yes

    Price history

    DateEventPrice
    7/15/2026Sold$365,500-6%$146/sqft
    Source: MARIS #26035425 Report a problem
    6/12/2026Pending sale$389,000$155/sqft
    Source: MARIS #26035425 Report a problem
    6/11/2026Listed for sale$389,000+46.8%$155/sqft
    Source: MARIS #26035425 Report a problem
    8/6/2020Sold$265,000-1.5%$106/sqft
    Source: MARIS #20028988 Report a problem
    6/7/2020Pending sale$269,000$107/sqft
    Source: Re/Max Signature Properties #20028988 Report a problem
    5/9/2020Price change$269,000-1.8%$107/sqft
    Source: Re/Max Signature Properties #20028988 Report a problem
    5/2/2020Listed for sale$274,000+10.7%$109/sqft
    Source: Re/Max Signature Properties #20028988 Report a problem
    5/12/2018Sold$247,500-1%$99/sqft
    Source: Public Record Report a problem
    3/29/2018Pending sale$249,900$100/sqft
    Source: Worth Clark Realty #18010674 Report a problem
    2/21/2018Listed for sale$249,900+761.7%$100/sqft
    Source: ValuQuest Realty & Invest #18010674 Report a problem
    9/14/2017Sold$29,000$12/sqft
    Source: Public Record Report a problem

    Public tax history

    YearProperty taxesTax assessment
    2024-- $99,518 +9.4%
    2023$123 -98.1%$90,950 +9.9%
    2022$6,498 +3%$82,772 +4.4%
    2021$6,311 +4.6%$79,313 +4.1%
    2020$6,031 +2.5%$76,189 +2.4%
    2019$5,883 +63.6%$74,396 +66.1%
    2018$3,597 +602.6%$44,802 +701.5%
    2017$512 $5,590 +1.5%
    2016$512 +8.1%$5,510 +2.3%
    2014$473 +27.1%$5,384 +1.4%
    2013$372 $5,308 +1.4%
    2012-- $5,235 +6.9%
    2011-- $4,899 -0.8%
    2010-- $4,939 -34%
    2009-- $7,479
    2008-- $7,479 +1966%
    2006-- $362
    Find assessor info on the county website

    Neighborhood: 62258

    Nearby schools

    GreatSchools rating
    Schools provided by the listing agent
    • Elementary: Mascoutah Dist 19
    • Middle: Mascoutah Dist 19
    • High: Mascoutah

    Source: MARIS. This data may not be complete. We recommend contacting the local school district to confirm school assignments for this home.

    Get a cash offer in 3 minutes
    Find out how much your home could sell for in as little as 3 minutes with a no-obligation cash offer.
    Estimated market value
    $372,700
    Get a cash offer in 3 minutes
    Find out how much your home could sell for in as little as 3 minutes with a no-obligation cash offer.
    Estimated market value
    $372,700