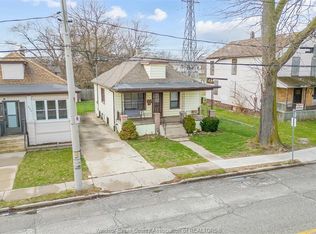
Welcome to 1140 Lena Avenue, a beautifully maintained move-in ready bungalow situated on a spacious 40 x 106 ft lot in a desirable Windsor neighborhood. This charming home offers 3 bedrooms and 1 full bathroom, making it an excellent opportunity for first-time buyers, downsizers, or growing families. The main level features a bright and inviting living room, a functional kitchen with plenty of cabinetry, a comfortable family room perfect for relaxing or entertaining, a spacious bedroom, and a well-appointed 4-piece bathroom. Upstairs you'll find two generously sized bedrooms filled with natural light, offering privacy and versatility. Outside, enjoy the convenience of a large detached garage with ample space for parking, storage, or a workshop, along with a generous backyard ready for your personal touch. Conveniently located close to schools, parks, shopping, restaurants, and all major amenities, this home combines comfort, functionality, and value in one exceptional package.
For sale
C$299,900
1140 Lena Ave, Windsor, ON N9C 3K6
3beds
Single Family Residence
Built in 1942
-- sqft lot
$-- Zestimate®
C$--/sqft
C$-- HOA
What's special
Spacious bedroomGenerous backyard
- 8 hours |
- 9 |
- 0 |
Zillow last checked:
Listing updated:
Listed by:
Blake Paul Mcginty, Sales Person,
Buckingham Realty (Windsor) Ltd. Brokerage,
Trina Margos, Sales Person,
Buckingham Realty (Windsor) Ltd.
Source: Windsor-Essex County AOR,MLS®#: 26018919 Originating MLS®#: Windsor-Essex County Association of REALTORS®
Originating MLS®#: Windsor-Essex County Association of REALTORS®Facts & features
Interior
Bedrooms & bathrooms
- Bedrooms: 3
- Bathrooms: 1
- Full bathrooms: 1
Heating
- Natural Gas, Forced Air, Furnace
Cooling
- Central Air
Appliances
- Included: Dryer, Washer, Gas Water Heater
Features
- Flooring: Carpet, Laminate
- Basement: Crawl Space
Property
Parking
- Total spaces: 1.5
- Parking features: Concrete Drive, 1.5 Garage
- Garage spaces: 1.5
- Has uncovered spaces: Yes
Features
- Levels: One and One Half
- Frontage length: 40.00
Lot
- Features: Acreage Info (Unknown)
Details
- Zoning: RD1.2
Construction
Type & style
- Home type: SingleFamily
- Architectural style: Bungalow
- Property subtype: Single Family Residence
Materials
- Aluminum/Vinyl
- Foundation: Block
Condition
- Year built: 1942
Utilities & green energy
- Sewer: Sanitary
- Water: Municipal Water
- Utilities for property: Water Connected, Sewer Connected
Community & HOA
Location
- Region: Windsor
Financial & listing details
- Annual tax amount: C$2,150
- Date on market: 8/5/2026
- Inclusions: Washer & Dryer
- Ownership: Freehold,Power Of Attorney
B
Blake Paul Mcginty, Sales Person
(519) 564-8971
By pressing Contact Agent, you agree that the real estate professional identified above may call/text you about your search, which may involve use of automated means and pre-recorded/artificial voices. You don't need to consent as a condition of buying any property, goods, or services. Message/data rates may apply. You also agree to our Terms of Use. Zillow does not endorse any real estate professionals. We may share information about your recent and future site activity with your agent to help them understand what you're looking for in a home.
Price history
| Date | Event | Price |
|---|---|---|
| 8/5/2026 | Listed for sale | C$299,900 |
Source:  Windsor-Essex County AOR #26018919 Report a problem Windsor-Essex County AOR #26018919 Report a problem | ||
Public tax history
Tax history is unavailable.
Climate risks
Neighborhood: Sandwich
Nearby schools
GreatSchools rating
- 3/10Escuela AvancemosGrades: K-8Distance: 2 mi
- 1/10Covenant House Academy SouthwestGrades: 9-12Distance: 2.2 mi
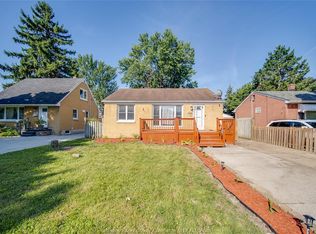
- C$349,9005 bd2 ba-- sqft1153 Harrison Ave, Windsor, ON N9C3J4For Sale
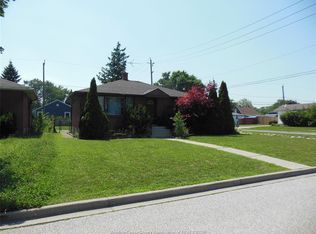
- C$385,0004 bd2 ba-- sqft1105 Harrison Ave, Windsor, ON N9C3J4For Sale
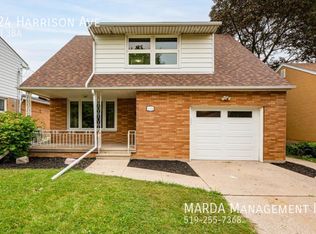
- C$--5 bd3 ba-- sqft1124 Harrison Ave, Windsor, ON N9C3J5Off Market
- C$359,0006 bd2 ba-- sqft1091 Lena Ave, Windsor, ON N9C3K3For Sale
- C$129,000-- bd-- ba-- sqft1090 Felix Ave #1086, Windsor, ON N9C3L5For Rent
- C$1,2001 bd1 ba-- sqft1217 Harrison Ave #2, Windsor, ON N9C3J4For Rent
- C$2,0002 bd1 ba-- sqft1217 Harrison Ave #1, Windsor, ON N9C3J4For Rent
- C$395,8006 bd2 ba-- sqft1158 Dot Ave, Windsor, ON N9C3J1For Sale
Similar homes
- C$314,9002 bd1 ba-- sqft3672 Girardot St, Windsor, ON N9C 1W5For Sale
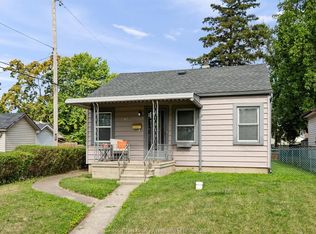 MLS ID #26018893, Cindy Morneau, Sales Person, Manor Windsor Realty Ltd. Brokerage. Windsor-Essex County AOR
 - C$349,0003 bd1 ba-- sqft1592 Prince Rd, Windsor, ON N9C 3B3For Sale
 MLS ID #26018594, Dan Gemus, Broker Of Record, The Dan Gemus Real Estate Team Ltd. Brokerage. Windsor-Essex County AOR
 - C$279,9002 bd1 ba-- sqft1075 Curry Ave, Windsor, ON N9B 2C6For Sale
 MLS ID #26018873, Ryan Peltier, Sales Person, Remax Capital Diamond Realty Brokerage. Windsor-Essex County AOR
 - C$239,9003 bd1 ba-- sqft879 Felix Ave, Windsor, ON N9C 3L1For Sale
 MLS ID #26018472, Goran Todorovic , Broker Of Record, Remax Care Realty Brokerage. Windsor-Essex County AOR
 - C$299,0004 bd2 ba-- sqft1015 Partington Ave, Windsor, ON N9B 2P1For SaleMLS ID #26015546, Aboudi Hijazi, Sales Person, Deerbrook Realty Inc. Brokerage. Windsor-Essex County AOR
- C$298,0004 bd2 ba-- sqft328 Josephine Ave, Windsor, ON N9B 2L1For SaleMLS ID #26017976, Jim Broad, Sales Person, Remax Capital Diamond Realty Brokerage. Windsor-Essex County AOR
- C$249,9003 bd1 ba1.1k sqft567 Stanley St, Windsor, ON N8X 3A9For SaleMLS ID #26018868, Robert Gruich, Sales Person, Royal Lepage Binder Real Estate Brokerage. Windsor-Essex County AOR
- C$328,0003 bd2 ba-- sqft1176 California Ave, Windsor, ON N9B 2Z9For SaleMLS ID #26016904, Carrie Wu, Sales Person, Lc Platinum Realty Inc. Brokerage. Windsor-Essex County AOR
- C$299,9003 bd3 ba-- sqft678 Capitol St, Windsor, ON N8X 3G1For SaleMLS ID #26018101, John D'alimonte, Sales Person, Remax Preferred Realty Ltd. - 586 Brokerage. Windsor-Essex County AOR
- C$299,0005 bd2 ba-- sqft497 McKay Ave, Windsor, ON N9B 1Z7For SaleMLS ID #26017579, Hom Helal, Broker, Jump Realty Inc. Brokerage. Windsor-Essex County AOR
- C$350,0004 bd2 ba-- sqft2453 Turner Rd, Windsor, ON N8W 3K9For SaleMLS ID #26018946, Sarah Thibodeau, Sales Person, Remax Preferred Realty Ltd. - 585 Brokerage. Windsor-Essex County AOR
- C$299,0003 bd1 ba-- sqft942 Lincoln Rd, Windsor, ON N8Y 2H2For SaleMLS ID #26018465, Brad Bondy, Broker, Remax Preferred Realty Ltd. - 586 Brokerage. Windsor-Essex County AOR
- C$289,0003 bd1 ba-- sqft1333 Wyandotte St W, Windsor, ON N9B 1H3For SaleMLS ID #26016461, Goran Todorovic , Broker Of Record, Remax Care Realty Brokerage. Windsor-Essex County AOR
- C$319,9003 bd2 ba-- sqft1563 Albert Rd, Windsor, ON N8Y 3R3For SaleMLS ID #26018207, Alyssa Ismail, Sales Person, Century 21 Local Home Team Realty Inc. Brokerage. Windsor-Essex County AOR
- C$249,9003 bd1 ba-- sqft1337 Janette Ave, Windsor, ON N8X 1Y7For SaleMLS ID #26018489, Shastina Barlow, Sales Person, Remax Capital Diamond Realty Brokerage. Windsor-Essex County AOR
- C$269,9005 bd2 ba-- sqft361 Bridge Ave, Windsor, ON N9B 2M3For SaleMLS ID #26017297, Zoey Huang, Sales Person, Lc Platinum Realty Inc. Brokerage. Windsor-Essex County AOR
- C$329,9003 bd1 ba-- sqft3759 Whitney Ave, Windsor, ON N9C 2C5For SaleMLS ID #26014849, Randy Standel, Sales Person, Century 21 Local Home Team Realty Inc. Brokerage. Windsor-Essex County AOR
- C$349,9004 bd1 ba-- sqft3414 Harris St, Windsor, ON N9C 1N5For SaleMLS ID #26018225, John D'alimonte, Sales Person, Remax Preferred Realty Ltd. - 586 Brokerage. Windsor-Essex County AOR
- C$279,9004 bd2 ba-- sqft880 Moy Ave, Windsor, ON N9A 2N8For SaleMLS ID #26018414, Aldo Lucchino, Sales Person, Remax Preferred Realty Ltd. - 585 Brokerage. Windsor-Essex County AOR
- C$369,9004 bd2 ba1.8k sqft1220 Bruce Ave, Windsor, ON N8X 1X3For SaleMLS ID #26018585, Cassandra Messina, Sales Person, Jump Realty Inc. Brokerage. Windsor-Essex County AOR
