Completely remodeled from top to bottom and truly move-in ready, this beautiful one-level home offers the perfect combination of modern updates, spacious living, and an unbeatable location just minutes from shopping, dining, and major highways. Nearly every surface has been updated, allowing you to enjoy the feel of a brand-new home without the wait. The bright, open floor plan is filled with natural light and designed for both comfortable everyday living and effortless entertaining. A spacious fireside great room welcomes you inside and flows seamlessly into the dining area and stunning, fully renovated kitchen. Home chefs will love the island, abundant cabinetry, generous prep space, and new finishes throughout. Just beyond the kitchen, a versatile flex room overlooks the private backyard and patio, creating the perfect space for a home office, sunroom, playroom, fitness area, or additional living room. Whether you're enjoying your morning coffee or hosting friends, the backyard provides a peaceful setting for relaxing outdoors. The spacious primary suite is a true retreat, featuring a large walk-in closet and a beautifully renovated bathroom with dual vanities, a soaking tub, separate shower, and private water closet. Two additional bedrooms are bright and inviting and share an updated full bath. With nearly everything brand new, this home offers the rare opportunity to enjoy modern finishes, thoughtful design, and the convenience of one-level living in an established neighborhood. Optional swim and tennis membership is available, and with no HOA, you'll enjoy the freedom to truly make this home your own. Don't miss this incredible move-in-ready opportunity! NO HOA makes this perfect the homeowner who doesn’t want the hassle of a HOA and the home can be rented as an investment at any time.
Active
$380,000
1140 Lendl Ln, Lawrenceville, GA 30044
3beds
2,100sqft
Single Family Residence, Residential
Built in 1996
7,405 Square Feet Lot
$373,100 Zestimate®
$181/sqft
$-- HOA
What's special
- 6 days |
- 562 |
- 62 |
Zillow last checked:
Listing updated:
Listed by:
Michael Stevens,
Ansley Real Estate 770-905-7053
Source: FMLS GA,MLS#: 7806513
Facts & features
Interior
Bedrooms & bathrooms
- Bedrooms: 3
- Bathrooms: 2
- Full bathrooms: 2
- Main level bathrooms: 2
- Main level bedrooms: 3
Rooms
- Room types: Other
Primary bedroom
- Features: Master on Main
- Level: Master on Main
Bedroom
- Features: Master on Main
Primary bathroom
- Features: Double Vanity, Separate Tub/Shower, Vaulted Ceiling(s)
Dining room
- Features: Open Concept, Separate Dining Room
Kitchen
- Features: Cabinets White, Eat-in Kitchen, Kitchen Island, Pantry, Stone Counters
Heating
- Central, Forced Air, Natural Gas
Cooling
- Ceiling Fan(s), Central Air
Appliances
- Included: Dishwasher, Disposal, ENERGY STAR Qualified Appliances, Gas Oven, Gas Range, Gas Water Heater, Microwave
- Laundry: In Hall, Laundry Room, Main Level
Features
- Cathedral Ceiling(s), Crown Molding, Double Vanity, Entrance Foyer, High Ceilings 10 ft Main
- Flooring: Carpet, Luxury Vinyl
- Windows: Double Pane Windows
- Basement: None
- Attic: Pull Down Stairs
- Number of fireplaces: 1
- Fireplace features: Factory Built, Family Room
- Common walls with other units/homes: No Common Walls
Interior area
- Total structure area: 2,100
- Total interior livable area: 2,100 sqft
- Finished area above ground: 2,100
- Finished area below ground: 0
Video & virtual tour
Property
Parking
- Total spaces: 2
- Parking features: Garage, Garage Door Opener, Garage Faces Front, Kitchen Level, Level Driveway
- Garage spaces: 2
- Has uncovered spaces: Yes
Accessibility
- Accessibility features: None
Features
- Levels: One
- Stories: 1
- Patio & porch: Patio
- Exterior features: Rain Gutters
- Pool features: None
- Spa features: None
- Fencing: Back Yard
- Has view: Yes
- View description: Trees/Woods
- Waterfront features: None
- Body of water: None
Lot
- Size: 7,405 Square Feet
- Features: Back Yard, Front Yard, Landscaped, Level, Private, Wooded
Details
- Additional structures: None
- Parcel number: R7004 533
- Other equipment: None
- Horse amenities: None
Construction
Type & style
- Home type: SingleFamily
- Architectural style: Ranch
- Property subtype: Single Family Residence, Residential
Materials
- HardiPlank Type
- Foundation: Slab
- Roof: Composition
Condition
- Resale
- New construction: No
- Year built: 1996
Utilities & green energy
- Electric: 110 Volts, 220 Volts, 220 Volts in Garage
- Sewer: Public Sewer
- Water: Public
- Utilities for property: Cable Available, Electricity Available, Natural Gas Available, Phone Available, Sewer Available, Underground Utilities, Water Available
Green energy
- Energy efficient items: Appliances
- Energy generation: None
Community & HOA
Community
- Features: Near Public Transport, Near Schools, Near Shopping, Sidewalks
- Security: Smoke Detector(s)
- Subdivision: Glen Oaks Racquet Club
HOA
- Has HOA: No
Location
- Region: Lawrenceville
Financial & listing details
- Price per square foot: $181/sqft
- Tax assessed value: $338,800
- Annual tax amount: $5,138
- Date on market: 7/17/2026
- Cumulative days on market: 6 days
- Electric utility on property: Yes
- Road surface type: Asphalt
Estimated market value
$373,100
$354,000 - $392,000
$2,345/mo
Price history
| Date | Event | Price |
|---|---|---|
| 7/18/2026 | Listed for sale | $380,000+458.8%$181/sqft |
Source:  FMLS GA #7806513 Report a problem FMLS GA #7806513 Report a problem | ||
| 8/6/2015 | Listing removed | $1,195$1/sqft |
Source: CHAPMAN HALL REALTORS #07498874 Report a problem | ||
| 8/1/2015 | Listed for rent | $1,195+13.8%$1/sqft |
Source: CHAPMAN HALL REALTORS #5575638 Report a problem | ||
| 6/4/2013 | Listing removed | $1,050$1/sqft |
Source: Chapman Hall, REALTORS, INC Report a problem | ||
| 5/15/2013 | Listed for rent | $1,050-4.5%$1/sqft |
Source: Chapman Hall, REALTORS, INC Report a problem | ||
| 3/18/2011 | Listing removed | $1,100$1/sqft |
Source: Chapman Hall, REALTORS, INC #4182746 Report a problem | ||
| 2/17/2011 | Listed for rent | $1,100$1/sqft |
Source: Chapman Hall, REALTORS, INC #4182746 Report a problem | ||
| 2/4/2011 | Sold | $68,000+4.6%$32/sqft |
Source: Agent Provided Report a problem | ||
| 1/21/2011 | Pending sale | $65,000$31/sqft |
Source: Coldwell Banker RMR #4152516 Report a problem | ||
| 12/31/2010 | Price change | $65,000-17.7%$31/sqft |
Source: Coldwell Banker RMR #4152516 Report a problem | ||
| 12/3/2010 | Listed for sale | $79,000-9.4%$38/sqft |
Source: NCI #2978486 Report a problem | ||
| 10/11/2010 | Sold | $87,200-42%$42/sqft |
Source: Public Record Report a problem | ||
| 3/22/2005 | Sold | $150,400+19.4%$72/sqft |
Source: Public Record Report a problem | ||
| 9/9/1996 | Sold | $126,000$60/sqft |
Source: Public Record Report a problem | ||
Public tax history
| Year | Property taxes | Tax assessment |
|---|---|---|
| 2025 | $5,138 +3.9% | $135,520 +5.4% |
| 2024 | $4,946 +0.4% | $128,600 +0.3% |
| 2023 | $4,928 +17.1% | $128,200 +17.7% |
| 2022 | $4,209 +20.1% | $108,920 +23.9% |
| 2021 | $3,506 +6.5% | $87,920 +7.9% |
| 2020 | $3,291 +9.9% | $81,480 +6.6% |
| 2019 | $2,995 | $76,440 +10.1% |
| 2018 | $2,995 +27.6% | $69,440 +20.9% |
| 2016 | $2,347 +25.5% | $57,440 +32.6% |
| 2015 | $1,870 | $43,320 |
| 2014 | $1,870 +25% | $43,320 +32.9% |
| 2013 | $1,496 | $32,600 +19.9% |
| 2012 | -- | $27,200 -36.5% |
| 2011 | -- | $42,840 -30.9% |
| 2010 | -- | $62,000 |
| 2009 | -- | $62,000 |
| 2007 | -- | $62,000 |
| 2006 | -- | $62,000 +8.8% |
| 2005 | -- | $57,000 |
| 2004 | $655 -0.1% | $57,000 |
| 2003 | $655 -49.8% | $57,000 |
| 2002 | $1,305 +9.8% | $57,000 +18.6% |
| 2001 | $1,189 | $48,080 |
Find assessor info on the county website
Monthly payment
Est. payment
Payment breakdown
Explore the cost of this home by adjusting the details. Changes won't be saved.Climate risks
Neighborhood: 30044
Nearby schools
GreatSchools rating
- 7/10Benefield Elementary SchoolGrades: PK-5Distance: 1.4 mi
- 6/10Richards Middle SchoolGrades: 6-8Distance: 2.5 mi
- 3/10Discovery High SchoolGrades: 9-12Distance: 1.2 mi
Schools provided by the listing agent
- Elementary: Benefield
- Middle: Richards - Gwinnett
- High: Berkmar
Source: FMLS GA. This data may not be complete. We recommend contacting the local school district to confirm school assignments for this home.
- $356,5003 bd2 ba1.8k sqft1150 Lendl Ln, Lawrenceville, GA 30044Off Market

- $363,4003 bd2 ba2k sqft1130 Lendl Ln, Lawrenceville, GA 30044Off Market
- $346,8004 bd2 ba1.7k sqft1160 Lendl Ln, Lawrenceville, GA 30044Off Market

- $361,3003 bd2 ba1.8k sqft1120 Lendl Ln, Lawrenceville, GA 30044Off Market
- $386,9004 bd3 ba2.2k sqft1785 Conners Ct, Lawrenceville, GA 30044Off Market
- $362,4003 bd2 ba2.3k sqft1135 Lendl Ln, Lawrenceville, GA 30044Off Market
- $381,0004 bd2 ba2.3k sqft1125 Lendl Ln, Lawrenceville, GA 30044Off Market
- $335,4003 bd2 ba1.6k sqft1170 Lendl Ln, Lawrenceville, GA 30044Off Market
A local agent can set up tours, give advice and negotiate with sellers.
Similar homes
- $350,0003 bd2 ba1.6k sqft268 Prince Anthony Dr, Lawrenceville, GA 30044Active

 MLS ID #10810966, Stacy Collins, Century 21 Results. GAMLS
 - $335,0003 bd2 ba1.8k sqft919 Country Oaks Ct, Lawrenceville, GA 30044Active
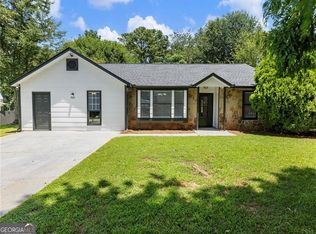 MLS ID #10810751, Stacy Collins, Century 21 Results. GAMLS
 - $350,0003 bd2 ba1.3k sqft649 Oakland Way, Lawrenceville, GA 30044For Sale
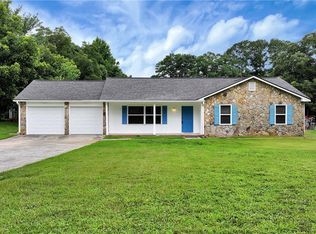
 MLS ID #7803797, Bryan Nguyen, Keller Williams Realty Atl North. FMLS GA
 - $375,0003 bd3 ba2.2k sqft2260 Eagle Nest Blf, Lawrenceville, GA 30044For Sale
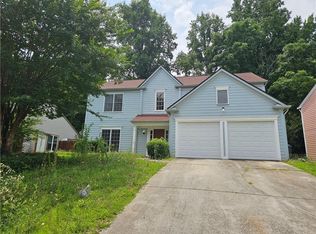 MLS ID #7796697, Sarah Vo, Investors Capital Realty, LLC. FMLS GA
 - $379,9003 bd2 ba1.4k sqft2423 Cheyenne Ln, Lawrenceville, GA 30044For SaleMLS ID #7797476, Nikkii Reidling, Hester Group REALTORS. FMLS GA
- $354,0003 bd2 ba1.9k sqft1847 Oak Ridge Ln, Lawrenceville, GA 30044For SaleMLS ID #7762095, David Perry Jr, Keller Williams Realty Atlanta Partners. FMLS GA
- $415,0004 bd3 ba2.3k sqft2347 Longmont Dr, Lawrenceville, GA 30044For SaleMLS ID #7807476, Pankaj Das, GVR Realty, LLC.. FMLS GA
- $384,9003 bd3 ba1.7k sqft1110 Meadow Walk Ave, Lawrenceville, GA 30044For SaleMLS ID #7786707, Pierre Dolcine, Virtual Properties Realty. Biz. FMLS GA
- $375,0004 bd3 ba2.1k sqft2130 Crescentview Dr, Lawrenceville, GA 30044For SaleMLS ID #7775015, Qiru Hong, All Choices Realty, LLC.. FMLS GA
- $385,0003 bd3 ba2.1k sqft914 Wenham Ln, Lawrenceville, GA 30044For SaleMLS ID #7787186, Jeremiah Young, Coldwell Banker Realty. FMLS GA
- $336,0003 bd2 ba1.1k sqft705 Garden Grove Dr, Lawrenceville, GA 30044For SaleMLS ID #11663189, Ira Miskin, Your Home Sold Guaranteed Realty. My State MLS
- $400,0003 bd3 ba2.1k sqft310 Crescentview Ct, Lawrenceville, GA 30044ActiveMLS ID #10773065, Jingru Sui, Keller Williams Realty Atl. Partners. GAMLS
- $398,9004 bd3 ba2.1k sqft1869 Riverlanding Cir, Lawrenceville, GA 30046ActiveMLS ID #10789019, Savannah Sanders, Michael Carr and Associates. GAMLS
- $395,0003 bd3 ba2k sqft729 River Bridge Dr, Lawrenceville, GA 30046For SaleMLS ID #7762758, Maribel Rodriguez, AXEN Realty, LLC. FMLS GA
- $395,0004 bd3 ba1.8k sqft1303 Mohawk Dr, Lawrenceville, GA 30043ActiveMLS ID #10808448, John Jimenez Franco, Atlanta Neighborhood Realty. GAMLS
- $394,9004 bd3 ba2.2k sqft302 Cimarron Way, Lawrenceville, GA 30044ActiveMLS ID #10774520, Karen M Herrera, eXp Realty. GAMLS
- $440,0004 bd3 ba2.3k sqft1666 Stoney Chase Dr, Lawrenceville, GA 30044ActiveMLS ID #10804372, Charlene Williams, Ansley RE | Christie's Int'l RE. GAMLS
- $367,0003 bd2 ba1.4k sqft453 Edwards Ct, Lawrenceville, GA 30044For SaleMLS ID #7792270, Mohammad Zakir Sikder, Chapman Hall Professionals. FMLS GA
- $--3 bd2 ba1.5k sqft1441 Providence Way, Lawrenceville, GA 30046AuctionAuction.com 2
- $430,0004 bd3 ba2.3k sqft1736 Stoney Chase Dr, Lawrenceville, GA 30044For SaleMLS ID #7802079, Aziza Zeerak, Realty One Group Edge. FMLS GA
