Welcome to the charming Willow Creek subdivision in West Chicago, where modern comfort meets timeless elegance. This meticulously maintained 3-bedroom, 2.5-bathroom townhouse, built in 1998, is a perfect blend of style and functionality. As you step inside, you'll be greeted by an inviting two-story living room featuring a cozy fireplace, creating a warm and welcoming atmosphere. The main floor boasts an eat-in kitchen and convenient laundry facilities. The spacious dining room opens to a balcony through sliding glass doors, offering a perfect spot for enjoying your morning coffee or entertaining guests. Updates throughout the years have enhanced the home's efficiency and style-ensuring modern convenience for the lucky new owner. One standout feature of this townhouse is its Mostly-finished Full basement, providing versatile space for various needs, whether it's a home office, entertainment area, or additional living space. Convenience extends beyond the property itself, with easy access to shopping, dining, and major transportation routes, making it an ideal location for busy lifestyles. Whether you're a first-time homebuyer or someone looking to downsize, this townhouse offers a fantastic opportunity to become part of the desirable Willow Creek community. Schedule a showing today to experience the comfort and convenience this property has to offer. This home is move-in ready and eagerly awaits its next owner!
Closed
$290,000
1140 Lillian Ln, West Chicago, IL 60185
3beds
1,583sqft
Townhouse, Single Family Residence
Built in 1998
0.51 Acres Lot
$341,300 Zestimate®
$183/sqft
$2,942 Estimated rent
Home value
$341,300
$324,000 - $358,000
$2,942/mo
Zestimate® history
Owner options
List your home for rent
$2,942/mo
Rent Zestimate®
Find your next renter with Zillow Rental Manager. Plus, with online applications, you can quickly screen prospective tenants – for free.
$2,942/mo
Rent Zestimate®
Refinance and save
$2,340/mo
Est. payment
Refinancing to a lower rate could help reduce your monthly payments and save thousands over the life of the loan.
$2,340/mo
Est. payment
Explore your selling options
Work with a Zillow partner agent
Leverage their expertise and Zillow's premium Showcase listings to get your home seen by more buyers.
Get startedList with your own agent
Get your home in front of millions of buyers by listing it on Zillow.
Learn how to do itSell it yourself
Take full control of how buyers see your home on Zillow by listing For Sale by Owner (FSBO).
List your homeWhat's special
Cozy fireplaceEntertainment areaModern comfortMajor transportation routesEasy access to shoppingVersatile spaceSpacious dining room
Zillow last checked:
Listing updated:
Listed by:
Lance Kammes 630-667-3333,
RE/MAX Suburban
Bought with:
Eddie Alsalhani, SFR
Coldwell Banker Realty
Source: MRED as distributed by MLS GRID,MLS#: 11921650
Facts & features
Interior
Bedrooms & bathrooms
- Bedrooms: 3
- Bathrooms: 3
- Full bathrooms: 2
- 1/2 bathrooms: 1
Rooms
- Room types: Loft
Primary bedroom
- Features: Flooring (Wood Laminate), Bathroom (Full)
- Level: Second
- Area: 273 Square Feet
- Dimensions: 21X13
Bedroom 2
- Features: Flooring (Wood Laminate)
- Level: Second
- Area: 143 Square Feet
- Dimensions: 13X11
Bedroom 3
- Features: Flooring (Wood Laminate)
- Level: Second
- Area: 117 Square Feet
- Dimensions: 13X9
Dining room
- Features: Flooring (Wood Laminate)
- Level: Main
- Area: 130 Square Feet
- Dimensions: 13X10
Family room
- Features: Flooring (Other)
- Level: Basement
- Area: 624 Square Feet
- Dimensions: 26X24
Kitchen
- Features: Kitchen (Eating Area-Table Space, Pantry-Closet, SolidSurfaceCounter), Flooring (Wood Laminate)
- Level: Main
- Area: 144 Square Feet
- Dimensions: 12X12
Living room
- Features: Flooring (Wood Laminate)
- Level: Main
- Area: 294 Square Feet
- Dimensions: 21X14
Loft
- Features: Flooring (Wood Laminate)
- Level: Second
- Area: 132 Square Feet
- Dimensions: 12X11
Heating
- Natural Gas, Forced Air
Cooling
- Central Air
Appliances
- Included: Range, Microwave, Dishwasher, Refrigerator, Washer, Dryer, Disposal, Humidifier, Gas Water Heater
- Laundry: Washer Hookup, Main Level, Electric Dryer Hookup, In Unit
Features
- Cathedral Ceiling(s), Storage, Walk-In Closet(s), Open Floorplan, Separate Dining Room
- Flooring: Laminate
- Doors: Storm Door(s)
- Windows: Screens
- Basement: Partially Finished,Full
- Number of fireplaces: 1
- Fireplace features: Gas Log, Gas Starter, Living Room
Interior area
- Total structure area: 0
- Total interior livable area: 1,583 sqft
Property
Parking
- Total spaces: 2
- Parking features: Asphalt, Garage Door Opener, On Site, Garage Owned, Attached, Garage
- Attached garage spaces: 2
- Has uncovered spaces: Yes
Accessibility
- Accessibility features: No Disability Access
Features
- Patio & porch: Deck
Lot
- Size: 0.51 Acres
- Features: Common Grounds
Details
- Additional structures: None
- Parcel number: 0133416127
- Special conditions: None
Construction
Type & style
- Home type: Townhouse
- Property subtype: Townhouse, Single Family Residence
Materials
- Vinyl Siding
- Foundation: Concrete Perimeter
- Roof: Asphalt
Condition
- New construction: No
- Year built: 1998
Utilities & green energy
- Electric: 100 Amp Service
- Water: Public
Community & HOA
Community
- Subdivision: Willow Creek
HOA
- Has HOA: Yes
- Services included: Insurance, Exterior Maintenance, Lawn Care, Snow Removal
- HOA fee: $295 monthly
Location
- Region: West Chicago
Financial & listing details
- Price per square foot: $183/sqft
- Tax assessed value: $91,670
- Annual tax amount: $6,293
- Date on market: 11/15/2023
- Listing terms: Conventional
- Ownership: Fee Simple w/ HO Assn.
Price history
| Date | Event | Price |
|---|---|---|
| 2/15/2024 | Sold | $290,000-3%$183/sqft |
Source:  MRED as distributed by MLS GRID #11921650 Report a problem MRED as distributed by MLS GRID #11921650 Report a problem | ||
| 12/5/2023 | Contingent | $299,000$189/sqft |
Source: MRED as distributed by MLS GRID #11921650 Report a problem | ||
| 11/29/2023 | Price change | $299,000-3.2%$189/sqft |
Source: MRED as distributed by MLS GRID #11921650 Report a problem | ||
| 11/15/2023 | Listed for sale | $309,000+38.3%$195/sqft |
Source: MRED as distributed by MLS GRID #11921650 Report a problem | ||
| 7/13/2006 | Sold | $223,500+10.1%$141/sqft |
Source: Public Record Report a problem | ||
| 11/9/2005 | Sold | $203,000+26.9%$128/sqft |
Source: Public Record Report a problem | ||
| 7/10/2001 | Sold | $160,000+4.9%$101/sqft |
Source: Public Record Report a problem | ||
| 11/20/1998 | Sold | $152,500$96/sqft |
Source: Public Record Report a problem | ||
Public tax history
| Year | Property taxes | Tax assessment |
|---|---|---|
| 2024 | $7,391 +6.6% | $91,670 +10.2% |
| 2023 | $6,933 +10.2% | $83,170 +14.1% |
| 2022 | $6,294 +4.7% | $72,910 +5.3% |
| 2021 | $6,012 +2.4% | $69,210 +3.1% |
| 2020 | $5,870 +1.8% | $67,140 +3.7% |
| 2019 | $5,765 +10.8% | $64,740 +11.8% |
| 2018 | $5,202 +1.7% | $57,900 +4.1% |
| 2017 | $5,117 +0.5% | $55,600 +4.7% |
| 2016 | $5,090 +5.7% | $53,100 +10.9% |
| 2015 | $4,816 +8% | $47,860 +7.6% |
| 2014 | $4,459 -19.7% | $44,470 -15% |
| 2013 | $5,551 +6.1% | $52,340 -5% |
| 2012 | $5,232 -6.5% | $55,100 -16.3% |
| 2011 | $5,597 -0.1% | $65,820 -7.8% |
| 2010 | $5,605 +0.5% | $71,420 -6.4% |
| 2009 | $5,575 +0.1% | $76,310 |
| 2008 | $5,569 +3.6% | $76,310 +5% |
| 2007 | $5,374 +4.2% | $72,670 +4.7% |
| 2006 | $5,158 +2.3% | $69,410 +5.2% |
| 2005 | $5,043 +4.7% | $65,980 +5.7% |
| 2004 | $4,816 +3.3% | $62,420 +8.1% |
| 2003 | $4,662 -4.2% | $57,740 +0.5% |
| 2002 | $4,864 +17.6% | $57,460 +7.9% |
| 2001 | $4,137 +3.3% | $53,240 +5.5% |
| 2000 | $4,004 | $50,470 |
Find assessor info on the county website
Neighborhood: 60185
Nearby homes
- $341,700-- bd-- ba1.7k sqft1144 Lillian Ln, West Chicago, IL 60185Off Market
- $321,000-- bd-- ba1.3k sqft1142 Lillian Ln, West Chicago, IL 60185Off Market
- $334,1003 bd3 ba1.5k sqft1138 Lillian Ln, West Chicago, IL 60185Off Market
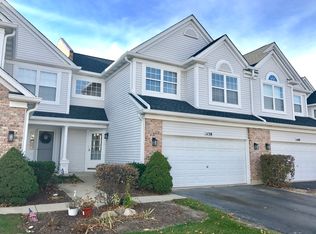
- $336,6003 bd3 ba1.6k sqft1136 Lillian Ln, West Chicago, IL 60185Off Market
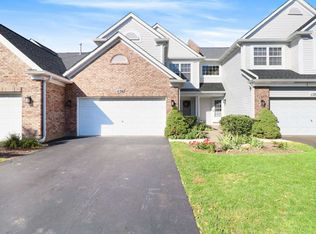
- $338,100-- bd-- ba1.7k sqft1134 Lillian Ln, West Chicago, IL 60185Off Market
- $349,9003 bd3 ba1.3k sqft1142 Lillian Ln #1142, West Chicago, IL 60185Off Market
- $342,600-- bd-- ba1.3k sqft1129 Lillian Ln, West Chicago, IL 60185Off Market
- $314,600-- bd-- ba1.6k sqft1158 Lillian Ln, West Chicago, IL 60185Off Market
Nearby schools
GreatSchools rating
- 3/10Wegner Elementary SchoolGrades: K-5Distance: 0.4 mi
- 6/10Leman Middle SchoolGrades: 6-8Distance: 2.2 mi
- 5/10Community High SchoolGrades: 9-12Distance: 1.7 mi
Schools provided by the listing agent
- Elementary: Wegner Elementary School
- Middle: Leman Middle School
- High: Community High School
- District: 33
Source: MRED as distributed by MLS GRID. This data may not be complete. We recommend contacting the local school district to confirm school assignments for this home.
Get a cash offer in 3 minutes
Find out how much your home could sell for in as little as 3 minutes with a no-obligation cash offer.
Estimated market value
$341,300
Get a cash offer in 3 minutes
Find out how much your home could sell for in as little as 3 minutes with a no-obligation cash offer.
Estimated market value
$341,300
- Illinois
- DuPage County
- West Chicago
- 60185
- 1140 Lillian Ln
Nearby cities
Nearby neighborhoods
Nearby zip codes
Other West Chicago Topics
