Skip main navigation
Off market
  • $525,800

    1140 Limmerick Dr, Watkinsville, GA 30677

    4beds
    2,917sqft
    SingleFamily
    Built in 1974
    0.94 Acres Lot
    $525,800 Zestimate®
    $180/sqft
    $2,853 Estimated rent

    Home value

    $525,800

    $489,000 - $563,000

    $2,853/mo

    Zestimate® history
    Loading
    Loading...

    Owner options

    List your home for rent

    $2,853/mo

    Rent Zestimate®

    Find your next renter with Zillow Rental Manager. Plus, with online applications, you can quickly screen prospective tenants – for free.

    Learn more

    $2,853/mo

    Rent Zestimate®

    Refinance and save

    $3,176/mo

    Est. payment

    Refinancing to a lower rate could help reduce your monthly payments and save thousands over the life of the loan.

    See today's rates

    $3,176/mo

    Est. payment

    Explore your selling options

    Work with a Zillow partner agent

    Leverage their expertise and Zillow's premium Showcase listings to get your home seen by more buyers.

    Get started

    List with your own agent

    Get your home in front of millions of buyers by listing it on Zillow.

    Learn how to do it

    Sell it yourself

    Take full control of how buyers see your home on Zillow by listing For Sale by Owner (FSBO).

    List your home

    What's special

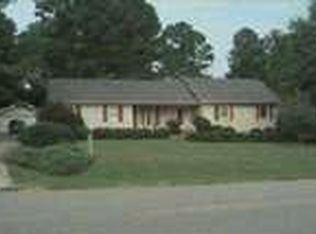
    Great location with MANY updates on this all brick ranch 4 bedrooms and 3 full baths home near Butler's crossing at approximately 2917 square feet. From the street this home seems smaller, but it has two master bedroom wings off each side creating a U shape as well as a large sunroom in between them. There is a vinyl pool in the backyard surrounded with a privacy fence. Walk in the front foyer with a formal sitting area used as a library, separate great room with a wood burning stove(2015) that will heat the entire home and built-in shelving. On your left as you walk to the kitchen is the dining room. Step into the eat-in kitchen with double stacked wall ovens, newer cook top(2015), solid surface & a stainless dishwasher. The counter tops are a solid surface with lots of cabinet space. The utility room is off the kitchen with cabinets and a deep sink. On both back wings of the home are two master bedrooms with there own private bath and walk-in closet with both having access to a large sunroom. On the right side of the home are two spacious bedrooms with a Jack-N-Jill bathroom. Pergo flooring throughout the living areas with tile in the bathrooms and newer carpet(2015) in the bedrooms. There is also an office that was built in the carport. There is a utility room off the carport. If you want to come home & relax, you can in the large sunroom, on the back covered porch swing, or at the pool. There is a very useful brick outbuilding with power that allows for a workshop and/or more storage. The yard has plenty of room for your kids or animals to play. Here are additional improvements by licensed contractors that have been made: new HVAC system, cleaned all duct work & new insulation around duct work(2016), new energy efficient windows around entire home including two new windows created for more light in each master bedroom(2016), repainted all interior(2015), new low flow toilets 3X, new roof over sunroom to metal(2015), remove pine trees(2015), repair exterior trim and install gutter guards(2015), grading, drainage, & crawl space foundation aqua guard system installed to ensure water drains away from the home. There is no HOA in Killarney West. This home is located near all your conveniences of life and 15 minutes to UGA. It is located in one of the best school systems in the state - Oconee County - OC Primary, OC Elementary, OC Middle, and OC High.

    This property is off market, which means it's not currently listed for sale or rent on Zillow. This may be different from what's available on other websites or public sources.

    Facts & features

    Interior

    Bedrooms & bathrooms
    • Bedrooms: 4
    • Bathrooms: 3
    • Full bathrooms: 3
    Heating
    • Other
    Cooling
    • Central
    Features
    • Fireplace, Security System, Window Blinds, Built-ins, Ceiling Fan
    • Flooring: Carpet
    • Has fireplace: Yes
    Interior area
    • Total interior livable area: 2,917 sqft

    Property

    Parking
    • Total spaces: 1
    • Parking features: Carport
    Features
    • Exterior features: Brick
    Lot
    • Size: 0.94 Acres
    Details
    • Parcel number: B06C009D

    Construction

    Type & style
    • Home type: SingleFamily
    Materials
    • masonry
    • Foundation: Masonry
    • Roof: Asphalt
    Condition
    • Year built: 1974

    Utilities & green energy

    • Sewer: Septic Tank

    Community & HOA

    Location
    • Region: Watkinsville

    Financial & listing details

    • Price per square foot: $180/sqft
    • Tax assessed value: $400,507
    • Annual tax amount: $2,484
    • Ownership: Owner

    Price history

    DateEventPrice
    4/16/2018Sold$276,000+2.3%$95/sqft
    Source: Hive MLS #CM959906 Report a problem
    1/29/2018Price change$269,900-1.9%$93/sqft
    Source: Re/Max Top Performers #959906 Report a problem
    1/19/2018Price change$275,000-3.5%$94/sqft
    Source: Re/Max Top Performers #959906 Report a problem
    1/8/2018Listed for sale$285,000+26.7%$98/sqft
    Source: Re/Max Top Performers #959906 Report a problem
    8/31/2015Sold$225,000-4.2%$77/sqft
    Source: Hive MLS #CM944681 Report a problem
    6/27/2015Price change$234,900-4.1%$81/sqft
    Source: RE/MAX Top Performers #944681 Report a problem
    6/4/2015Listed for sale$244,900$84/sqft
    Source: Re/Max Top Performers #944681 Report a problem

    Public tax history

    YearProperty taxesTax assessment
    2025$2,484 -15.5%$160,203 +6.6%
    2024$2,939 +2.2%$150,250 +10.5%
    2023$2,875 +6.2%$136,002 +14.4%
    2022$2,706 +8.9%$118,886 +8.9%
    2021$2,484 +7.9%$109,137 +7.7%
    2020$2,302 +0.8%$101,296 +2.9%
    2019$2,284 +3.9%$98,443 +6%
    2018$2,199 +3%$92,831 +3%
    2017$2,135 0%$90,135 +0.7%
    2016$2,135 $89,526 -2.6%
    2015$2,135 +0.2%$91,931 +3.6%
    2014$2,130 +1.6%$88,719 +3.2%
    2013$2,098 $85,940
    2012-- --
    2011-- --
    2010-- --
    2009-- $88,900 -3.6%
    2008-- $92,227 +2.2%
    2007-- $90,227 +36.5%
    2006-- $66,118 +2.8%
    2005-- $64,318 +1.4%
    2004-- $63,413 +0.6%
    2003-- $63,013 +3.3%
    2002-- $60,977 +3.4%
    2001-- $58,988 +1.5%
    2000-- $58,107 +0.7%
    1999-- $57,694
    Find assessor info on the county website

    Neighborhood: 30677

    Nearby schools

    GreatSchools rating
    Schools provided by the listing agent
    • Elementary: Oconee County
    • Middle: Oconee High School
    • High: Oconee Middle School

    Source: The MLS. This data may not be complete. We recommend contacting the local school district to confirm school assignments for this home.

    Get pre-qualified for a loan
    At Zillow Home Loans, we can pre-qualify you in as little as 5 minutes with no impact to your credit score.

    An equal housing lender. NMLS #10287.

    Sell for more on Zillow
    Get a Zillow Showcase℠ listing at no additional cost and you could sell for .
    $525,800
    2% more
    +$10,516
    With Zillow Showcase(estimated)
    $536,316
