Single family city houses are rarely available in Longholm at Riverview, located in the middle of one of the most desirable areas of North Chattanooga/Riverview. Almost never will you find a house in the city with such a large, fenced and private yard for your pet or for outdoor entertaining. The covered porch and wood-burning fireplace that overlooks the yard will be your favorite spot, an outdoor haven. From the moment you enter this Full masonry, brick & stone English style Cottage you will feel at home in your new light-filled space with the perfect floor plan. The beautiful and large master suite is located conveniently on the main level. The second level offers three additional bedroom suites, oversized multi-purpose bonus or media room and ample walk-in storage. space. Andersen windows are throughout the house, plantation shutters on many of the main level windows, mostly hardwood flooring and new carpeting in bedrooms. Only a few of the other recent updates to this wonderful home include: Ana Woodworks kitchen island and quartz counter tops, Zellige hand made tile backsplash, new cook top and retractable fan, dishwasher, Hunter Douglas shades on some windows, new Visual Comfort lighting fixtures.
Sold for $1,425,000
$1,425,000
1140 Longholm Ct, Chattanooga, TN 37405
4beds
3,803sqft
Single Family Residence
Built in 2011
7,707 Square Feet Lot
$1,556,900 Zestimate®
$375/sqft
$4,583 Estimated rent
Home value
$1,556,900
$1.46M - $1.67M
$4,583/mo
Zestimate® history
Owner options
List your home for rent
$4,583/mo
Rent Zestimate®
Find your next renter with Zillow Rental Manager. Plus, with online applications, you can quickly screen prospective tenants – for free.
$4,583/mo
Rent Zestimate®
Refinance and save
$7,011/mo
Est. payment
Refinancing to a lower rate could help reduce your monthly payments and save thousands over the life of the loan.
$7,011/mo
Est. payment
Explore your selling options
Work with a Zillow partner agent
Leverage their expertise and Zillow's premium Showcase listings to get your home seen by more buyers.
Get startedList with your own agent
Get your home in front of millions of buyers by listing it on Zillow.
Learn how to do itSell it yourself
Take full control of how buyers see your home on Zillow by listing For Sale by Owner (FSBO).
List your homeWhat's special
Wood - burning fireplaceGas log fireplaceFamily city housesLarge master suitePrivate yardCovered porchPerfect floor plan
Zillow last checked:
Listing updated:
Listed by:
Cheryl W Campbell 423-667-4070,
Exit Realty
Bought with:
Beth Soloff, 235610
Soloff Properties, Inc.
Source: Greater Chattanooga Realtors,MLS#: 1390270
Facts & features
Interior
Bedrooms & bathrooms
- Bedrooms: 4
- Bathrooms: 6
- Full bathrooms: 4
- 1/2 bathrooms: 2
Primary bedroom
- Level: First
Bedroom
- Level: Second
Bedroom
- Level: Second
Bedroom
- Level: Second
Bathroom
- Description: Bathroom Half
- Level: First
Bathroom
- Description: Full Bathroom
- Level: First
Bathroom
- Description: Full Bathroom
- Level: Second
Bathroom
- Description: Full Bathroom
- Level: Second
Bonus room
- Description: Special Room
- Level: Second
Dining room
- Level: First
Family room
- Level: First
Laundry
- Level: First
Media room
- Level: Second
Heating
- Central, Natural Gas
Cooling
- Central Air, Electric, Multi Units
Appliances
- Included: Down Draft, Disposal, Double Oven, Dishwasher, Free-Standing Gas Range, Gas Water Heater, Microwave, Refrigerator, Tankless Water Heater
- Laundry: Electric Dryer Hookup, Gas Dryer Hookup, Laundry Room, Washer Hookup
Features
- Central Vacuum, Double Vanity, Eat-in Kitchen, Granite Counters, High Ceilings, Pantry, Primary Downstairs, Sound System, Walk-In Closet(s), Double Shower, Separate Shower, Tub/shower Combo, Separate Dining Room, Connected Shared Bathroom
- Flooring: Carpet, Hardwood, Tile
- Windows: Wood Frames
- Basement: Crawl Space
- Number of fireplaces: 2
- Fireplace features: Den, Family Room, Gas Log
Interior area
- Total structure area: 3,803
- Total interior livable area: 3,803 sqft
Property
Parking
- Total spaces: 2
- Parking features: Garage Door Opener, Kitchen Level
- Attached garage spaces: 2
Features
- Levels: One and One Half
- Patio & porch: Porch, Porch - Covered
- Exterior features: Lighting
- Fencing: Fenced
Lot
- Size: 7,707 Square Feet
- Dimensions: 49.4 x 156.03 IRR
- Features: Cul-De-Sac, Level, Split Possible
Details
- Parcel number: 127 I B 007.2
Construction
Type & style
- Home type: SingleFamily
- Property subtype: Single Family Residence
Materials
- Brick, Stone
- Foundation: Block
- Roof: Asphalt,Shingle
Condition
- New construction: No
- Year built: 2011
Utilities & green energy
- Water: Public
- Utilities for property: Cable Available, Electricity Available, Phone Available, Sewer Connected, Underground Utilities
Community & HOA
Community
- Features: Sidewalks
- Security: Smoke Detector(s), Security System
- Subdivision: Longholm At Riverview
HOA
- Has HOA: Yes
- HOA fee: $333 monthly
Location
- Region: Chattanooga
Financial & listing details
- Price per square foot: $375/sqft
- Tax assessed value: $1,312,300
- Annual tax amount: $8,831
- Date on market: 4/17/2024
- Listing terms: Conventional,Owner May Carry
Price history
| Date | Event | Price |
|---|---|---|
| 5/22/2024 | Sold | $1,425,000-4%$375/sqft |
Source: Greater Chattanooga Realtors #1390270 Report a problem | ||
| 4/22/2024 | Contingent | $1,485,000$390/sqft |
Source: Greater Chattanooga Realtors #1390270 Report a problem | ||
| 4/16/2024 | Listed for sale | $1,485,000+16.5%$390/sqft |
Source: Greater Chattanooga Realtors #1390270 Report a problem | ||
| 8/4/2022 | Sold | $1,275,000$335/sqft |
Source: Greater Chattanooga Realtors #1358416 Report a problem | ||
| 7/7/2022 | Contingent | $1,275,000$335/sqft |
Source: Greater Chattanooga Realtors #1358416 Report a problem | ||
| 7/5/2022 | Listed for sale | $1,275,000+95.6%$335/sqft |
Source: Greater Chattanooga Realtors #1358416 Report a problem | ||
| 4/5/2013 | Sold | $652,000+1204%$171/sqft |
Source: Public Record Report a problem | ||
| 4/21/2011 | Sold | $50,000$13/sqft |
Source: Public Record Report a problem | ||
Public tax history
| Year | Property taxes | Tax assessment |
|---|---|---|
| 2025 | $4,973 +12.9% | $328,075 +66.7% |
| 2024 | $4,403 | $196,800 |
| 2023 | $4,403 | $196,800 |
| 2022 | $4,403 | $196,800 |
| 2021 | $4,403 -0.4% | $196,800 +23.1% |
| 2020 | $4,422 | $159,925 |
| 2019 | $4,422 | $159,925 |
| 2018 | $4,422 -46% | $159,925 |
| 2017 | $8,190 +24.9% | $159,925 |
| 2016 | $6,559 | -- |
| 2015 | $6,559 | $127,000 |
| 2014 | $6,559 +94.5% | -- |
| 2013 | $3,373 | $127,000 +4.1% |
| 2012 | $3,373 | $121,975 |
Find assessor info on the county website
Neighborhood: North Chattanooga
Nearby homes
- $1,236,800-- bd4 ba3k sqft1164 Longholm Ct, Chattanooga, TN 37405Off Market
- $1,294,500-- bd3 ba3.3k sqft1116 Longholm Ct, Chattanooga, TN 37405Off Market
- $1,395,0003 bd4 ba3.1k sqft1198 Longholm Ct, Chattanooga, TN 37405Sold
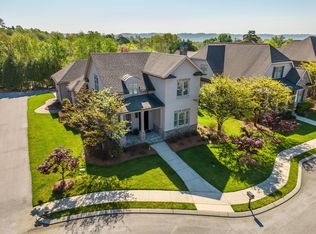
- $250,0001 acre1102 Longholm Ct, Chattanooga, TN 37405Off Market
- $332,100-- bd-- ba-- sqft1222 Duane Rd, Chattanooga, TN 37405Off Market
- $2,000-- bd-- ba-- sqftLongholm Ct, Chattanooga, TN 37405Off Market
- $1,283,800-- bd3 ba3.2k sqft1210 Longholm Ct, Chattanooga, TN 37405Off Market
- $1,601,500-- bd3 ba3.9k sqft1226 Longholm Ct, Chattanooga, TN 37405Off Market
Nearby schools
GreatSchools rating
- 8/10Normal Park Museum Magnet SchoolGrades: PK-8Distance: 0.6 mi
- 5/10Red Bank High SchoolGrades: 9-12Distance: 3 mi
Schools provided by the listing agent
- Elementary: Normal Park Elementary
- Middle: Normal Park Upper
- High: Red Bank High School
Source: Greater Chattanooga Realtors. This data may not be complete. We recommend contacting the local school district to confirm school assignments for this home.
Get a cash offer in 3 minutes
Find out how much your home could sell for in as little as 3 minutes with a no-obligation cash offer.
Estimated market value
$1,556,900
Get a cash offer in 3 minutes
Find out how much your home could sell for in as little as 3 minutes with a no-obligation cash offer.
Estimated market value
$1,556,900
- Tennessee
- Hamilton County
- Chattanooga
- 37405
- North Chattanooga
- 1140 Longholm Ct
