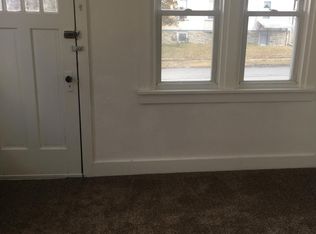
THIS IS THE ONE! Now available is this stylish twin that was completely remodeled, gutted down to the bones and renovated to modern standards of safety and style. Walking up a short flight of stairs leads you to enter an enclosed front porch drenched in natural light and wood look porcelain tiled floors. As you make your way through the second door, the open concept floor plan commands attention and awe from the solid hickory hardwood floors to the ceiling decked out with recessed lighting. The kitchen is neatly laid out with white shaker cabinets, including an island with quartz countertops , matte black accessories and new stainless steel appliances to complete the room. Walking up the natural oak stairs introduces you to the main bathroom finished with large format porcelain tiles around the tub shower and floor as well as stylish vanity and accessories for a nice warm bath experience. There are (3 )sizeable bedrooms all decked out with hardwood floors, new doors, adequate lighting, air circulation and other accessories. The master bedroom has recessed lighting and a fan, double closets and the entry stairway to the unfinished attic. Heading down to the basement welcomes you to a cozy finished area with luxury vinly plank flooring , laundry hookups for washer and dryer and it boasts a full bathroom with tub shower and porcelain tiles. Recessed lighting provides adequate lighting but three hopper windows also assist in that regard. The property also comes with a decent sized back yard which has a detached garage and a shared driveway leading up to it. A wooden deck at the back of the house leads you from the house to the backyard as well. The property is in a great location as its close to shopping centers, Septa transportation, the i95 for easy travel to Philadelphia and close proximity to the Philadelphia international airport. REMODELING of the property consisted of extensive work including complete demo and clearing of debris, reframing, new wiring and electrical components, new plumbing, hvac and cooling runs as well as units, insulating, new drywall, adding an extra bathroom and much much more. Also worthy of mention is that all work was completed by experienced contractors, with permits approved by the borough which required passing several inspections at various stages of the project. (rough, close up and final).
Sold for $320,000
$320,000
1140 Madison Ave, Prospect Park, PA 19076
3beds
1,152sqft
Single Family Residence
Built in 1937
3,049 Square Feet Lot
$333,900 Zestimate®
$278/sqft
$2,492 Estimated rent
Home value
$333,900
$317,000 - $351,000
$2,492/mo
Zestimate® history
Owner options
List your home for rent
$2,492/mo
Rent Zestimate®
Find your next renter with Zillow Rental Manager. Plus, with online applications, you can quickly screen prospective tenants – for free.
$2,492/mo
Rent Zestimate®
Refinance and save
$2,320/mo
Est. payment
Refinancing to a lower rate could help reduce your monthly payments and save thousands over the life of the loan.
$2,320/mo
Est. payment
Explore your selling options
Work with a Zillow partner agent
Leverage their expertise and Zillow's premium Showcase listings to get your home seen by more buyers.
Get startedList with your own agent
Get your home in front of millions of buyers by listing it on Zillow.
Learn how to do itSell it yourself
Take full control of how buyers see your home on Zillow by listing For Sale by Owner (FSBO).
List your homeWhat's special
Zillow last checked:
Listing updated:
Listed by:
Ganeshwar Sohan 610-721-0713,
RE/MAX Prime Real Estate
Bought with:
Kola Ojulari, RS285372
Whitney Sims Realty LLC
Source: Bright MLS,MLS#: PADE2073536
Facts & features
Interior
Bedrooms & bathrooms
- Bedrooms: 3
- Bathrooms: 2
- Full bathrooms: 2
Rooms
- Room types: Living Room, Dining Room, Bedroom 2, Bedroom 3, Kitchen, Basement, Bedroom 1, Bathroom 1, Bathroom 2
Basement
- Area: 0
Heating
- Hot Water, Natural Gas
Cooling
- Central Air, Electric
Appliances
- Included: Gas Water Heater
- Laundry: In Basement, Hookup
Features
- Air Filter System, Ceiling Fan(s), Combination Dining/Living, Combination Kitchen/Dining, Kitchen Island, Recessed Lighting, Bathroom - Tub Shower, Dry Wall, High Ceilings
- Flooring: Hardwood
- Basement: Full,Finished
- Has fireplace: No
Interior area
- Total structure area: 1,152
- Total interior livable area: 1,152 sqft
- Finished area above ground: 1,152
- Finished area below ground: 0
Property
Parking
- Total spaces: 2
- Parking features: Garage Faces Front, Garage Door Opener, Asphalt, Detached, Driveway, On Street
- Garage spaces: 1
- Uncovered spaces: 1
Accessibility
- Accessibility features: Accessible Doors
Features
- Levels: Two and One Half
- Stories: 2.5
- Exterior features: Play Area, Street Lights
- Pool features: None
Lot
- Size: 3,049 Square Feet
- Dimensions: 25.00 x 120.00
- Features: Front Yard, Rear Yard
Details
- Additional structures: Above Grade, Below Grade
- Parcel number: 33000117000
- Zoning: RESIDENTIAL
- Special conditions: Standard
Construction
Type & style
- Home type: SingleFamily
- Architectural style: A-Frame
- Property subtype: Single Family Residence
- Attached to another structure: Yes
Materials
- Vinyl Siding
- Foundation: Block, Concrete Perimeter
- Roof: Shingle
Condition
- Excellent
- New construction: No
- Year built: 1937
- Major remodel year: 2024
Utilities & green energy
- Sewer: Public Sewer
- Water: Public
- Utilities for property: Cable Available, Electricity Available, Natural Gas Available, Phone Available, Sewer Available, Water Available
Green energy
- Energy efficient items: HVAC
Community & HOA
Community
- Security: Carbon Monoxide Detector(s), Smoke Detector(s)
- Subdivision: Prospect Park
HOA
- Has HOA: No
Location
- Region: Prospect Park
- Municipality: PROSPECT PARK BORO
Financial & listing details
- Price per square foot: $278/sqft
- Tax assessed value: $139,170
- Annual tax amount: $4,756
- Date on market: 8/15/2024
- Listing agreement: Exclusive Right To Sell
- Listing terms: Cash,Conventional,FHA,VA Loan
- Inclusions: All Appliances
- Ownership: Fee Simple
Price history
| Date | Event | Price |
|---|---|---|
| 9/30/2024 | Sold | $320,000+7%$278/sqft |
Source:  Bright MLS #PADE2073536 Report a problem Bright MLS #PADE2073536 Report a problem | ||
| 8/16/2024 | Pending sale | $299,000$260/sqft |
Source: Bright MLS #PADE2073536 Report a problem | ||
Public tax history
| Year | Property taxes | Tax assessment |
|---|---|---|
| 2026 | $5,070 +3.2% | $139,170 |
| 2025 | $4,911 +3.2% | $139,170 |
| 2024 | $4,757 +1.6% | $139,170 |
| 2023 | $4,684 +1.7% | $139,170 |
| 2022 | $4,603 +0.2% | $139,170 |
| 2021 | $4,594 +928.6% | $139,170 +70.2% |
| 2020 | $447 -89.5% | $81,780 |
| 2019 | $4,267 +1.8% | $81,780 |
| 2018 | $4,192 +834.1% | $81,780 |
| 2017 | $449 | $81,780 |
| 2016 | $449 | $81,780 |
| 2015 | $449 | $81,780 |
| 2014 | $449 +2.8% | $81,780 |
| 2013 | $437 +2.8% | $81,780 |
| 2012 | $425 +0.3% | $81,780 |
| 2011 | $424 +2% | $81,780 |
| 2010 | $415 +7.5% | $81,780 |
| 2009 | $386 | $81,780 |
| 2008 | $386 +8.3% | $81,780 |
| 2007 | $357 | $81,780 |
| 2006 | $357 -2% | $81,780 |
| 2005 | $364 | $81,780 |
| 2004 | $364 +8.5% | $81,780 |
| 2003 | $335 +7.9% | $81,780 |
| 2002 | $311 | $81,780 |
| 2000 | $311 | $81,780 |
Find assessor info on the county website
Neighborhood: 19076
Nearby homes
- $261,0003 bd2 ba1.2k sqft1138 Madison Ave, Prospect Park, PA 19076Off Market
- $269,8003 bd2 ba1.1k sqft1142 Madison Ave, Prospect Park, PA 19076Off Market
- $--1 bd1 ba-- sqft1146 Madison Ave FRNT 1A, Prospect Park, PA 19076Off Market
- $257,4003 bd1 ba1.2k sqft1136 Madison Ave, Prospect Park, PA 19076Off Market
- $332,1004 bd4 ba1.9k sqft1148 Madison Ave, Prospect Park, PA 19076Off Market
- $206,0003 bd1 ba1.2k sqft1134 Madison Ave, Prospect Park, PA 19076Off Market
- $270,6003 bd1 ba1k sqft1000 12th Ave, Prospect Park, PA 19076Off Market
- $244,6003 bd1 ba1.2k sqft1132 Madison Ave, Prospect Park, PA 19076Off Market
Nearby schools
GreatSchools rating
- 6/10Prospect Park SchoolGrades: 1-8Distance: 0.5 mi
- 5/10Interboro Senior High SchoolGrades: 9-12Distance: 0.7 mi
- NAKindergarten AcademyGrades: KDistance: 0.5 mi
Schools provided by the listing agent
- High: Interboro
- District: Interboro
Source: Bright MLS. This data may not be complete. We recommend contacting the local school district to confirm school assignments for this home.
Get a cash offer in 3 minutes
Find out how much your home could sell for in as little as 3 minutes with a no-obligation cash offer.
Estimated market value
$333,900
Get a cash offer in 3 minutes
Find out how much your home could sell for in as little as 3 minutes with a no-obligation cash offer.
Estimated market value
$333,900
- Pennsylvania
- Delaware County
- Prospect Park
- 19076
- 1140 Madison Ave
