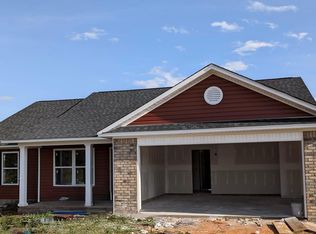
Step in to your new home!! This 3 bed 2 bath home built by Banjo Properties LLC has everything you need in a home. Sitting on a .74 acre lot, enjoy the covered rear patio on these cool mornings enjoying the country breeze. This home features an open floor plan for functionality. As you walk in the first two bedrooms are on your right as well as the full hall bathroom. As you walk through the large living area with cathedral ceilings your primary suite awaits to the left rear of the home. Primary bath has walk in shower and double vanities with a large closet. This one will be ready soon so come schedule your tour today! Mary Kolb with Gateway Mortgage is the preferred lender and is offering 1% closing assistance and if you use her builder will match with 1%.
New construction
Est. $268,800
1140 Makayla Ln, Wedgefield, SC 29168
3beds
1,610sqft
Single Family Residence
Built in 2026
0.74 Acres Lot
$272,000 Zestimate®
$167/sqft
$-- HOA
What's special
Country breezeOpen floor planCovered rear patioPrimary suiteDouble vanitiesLarge closet
- 49 days
- 67
- 3
Zillow last checked:
Listing updated:
Listed by:
Mike Aaron Walker,
Advantage Realty Group, INC
Source: Sumter BOR,MLS#: 204014
Facts & features
Interior
Bedrooms & bathrooms
- Bedrooms: 3
- Bathrooms: 2
- Full bathrooms: 2
Heating
- Electric, Heat Pump
Cooling
- Heat Pump
Appliances
- Included: Dishwasher, Microwave, Range
- Laundry: Electric Dryer Hookup, Washer Hookup
Features
- Cathedral Ceiling(s), Eat-in Kitchen
- Flooring: Luxury Vinyl, Plank
- Windows: Insulated Windows
- Has basement: No
- Has fireplace: No
Interior area
- Total structure area: 1,610
- Total interior livable area: 1,610 sqft
- Finished area above ground: 1,610
Property
Parking
- Total spaces: 2
- Parking features: Attached Garage
- Garage spaces: 2
Features
- Levels: One
- Patio & porch: Covered Patio, Rear Patio
- Exterior features: None
- Fencing: None
- Has view: Yes
- View description: Rural
Lot
- Size: 0.74 Acres
Details
- Additional structures: None
- Parcel number: 1280001035
- Special conditions: Auction,Deeded
- Other equipment: None
Construction
Type & style
- Home type: SingleFamily
- Architectural style: Ranch
- Property subtype: Single Family Residence
Materials
- Brick, Vinyl Siding
- Foundation: Slab
Condition
- New construction: Yes
- Year built: 2026
Utilities & green energy
- Sewer: Septic Tank
- Water: Public
- Utilities for property: Electricity Available, Sewer Not Available, Water Available
Community & HOA
Community
- Security: Smoke Detector(s)
- Subdivision: Middleton
HOA
- Has HOA: No
Location
- Region: Wedgefield
Financial & listing details
- Price per square foot: $167/sqft
- Tax assessed value: $7,500
- Annual tax amount: $149
- Date on market: 9/26/2026
- Listing terms: Cash,Conventional,FHA,USDA Loan,VA Loan
- Road surface type: Paved
Estimated market value
$272,000
$253,000 - $291,000
$1,926/mo
Public tax history
| Year | Property taxes | Tax assessment |
|---|---|---|
| 2025 | $149 +0.9% | $450 |
| 2024 | $147 | $450 |
Find assessor info on the county website
Climate risks
Neighborhood: 29168
Nearby schools
Schools provided by the listing agent
- Elementary: Manchester
- Middle: Furman Middle
- High: Lakewood
Source: Sumter BOR. This data may not be complete. We recommend contacting the local school district to confirm school assignments for this home.