Skip main navigation
For sale
  • $314,900

    1140 Marina Bay Dr APT 110A, Kemah, TX 77565

    2beds
    1,710sqft
    : 
    $3,101/mo
    Get pre-qualified
    Condominium
    Built in 1985
    -- sqft lot
    $308,700 Zestimate®
    $184/sqft
    $591/mo HOA

    What's special

    Waterfront condoCalming fireplacePrivate balconyNice sized dining roomCustom shelvingBreakfast barUpdated kitchen
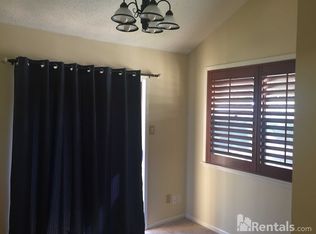
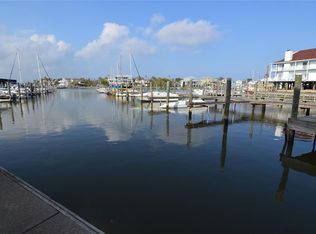
    This beautiful waterfront condo has relaxing and breathtaking views of the marina. Nice family room on first level with a calming fireplace which is perfect for entertaining. Family room has a custom shelving and breakfast bar for access into the updated kitchen. Kitchen features gorgeous granite counter top with a nice tile accent. Nice sized dining room with a private balcony. Second floor has a wonderful "Flex" space that could be used as a media room or a third bedroom accented with a unique round window with views of the courtyard of the complex. Third floor has an elevated feel with a view of the marina from the bedroom window and includes it's on wet bar or coffee area with mini refrigerator. Relax in the "Spa Like" primary bathroom with an oversize walk in shower with a multi-jet shower and jetted tub. Oversize walk in closet with full size washer and dry area. Everything you need is included in this home with additional storage on the ground level.
    53 days
    267
    8

    Zillow last checked:

    Listing updated:

    Listed by:

    Thomas Rhone TREC #0469435 281-788-6404,

    Coldwell Banker Realty - Bellaire-Metropolitan

    Source: HAR,MLS#: 63222060MLS Logo

      Facts & features

      Interior

      Bedrooms & bathrooms
      • Bedrooms: 2
      • Bathrooms: 3
      • Full bathrooms: 2
      • 1/2 bathrooms: 1
      Rooms
      • Room types: Family Room, Utility Room
      Primary bedroom
      • Level: Third
      • Area: 280
      • Dimensions: 20x14
      Bedroom
      • Level: Second
      • Area: 144
      • Dimensions: 12x12
      Dining room
      • Level: First
      • Area: 120
      • Dimensions: 12x10
      Other
      • Level: Second
      • Area: 252
      • Dimensions: 18x14
      Family room
      • Level: First
      • Area: 240
      • Dimensions: 20x12
      Kitchen
      • Level: First
      • Area: 144
      • Dimensions: 12x12
      Heating
      • Electric, Zoned
      Cooling
      • Ceiling Fan(s), Electric, Zoned
      Appliances
      • Included: Disposal, Electric Oven, Microwave, Electric Range, Dryer, Full Size, Refrigerator, Washer, Dishwasher, Washer/Dryer
      • Laundry: Electric Dryer Hookup
      Features
      • Balcony, Primary Bed - 3rd Floor
      • Flooring: Carpet, Tile, Wood
      • Number of fireplaces: 2
      • Fireplace features: Wood Burning
      Interior area
      • Total structure area: 1,710
      • Total interior livable area: 1,710 sqft

      Property

      Parking
      • Total spaces: 2
      • Parking features: Attached, Assigned
      • Attached garage spaces: 2
      Features
      • Levels: Levels 2, 3, and 4
      • Stories: 1
      • Patio & porch: Patio/Deck
      • Exterior features: Balcony, Boat Slip
      • Has view: Yes
      • View description: South, Water, Bay, Bayou View
      • Has water view: Yes
      • Water view: Water,Bay,Bayou
      • Waterfront features: Pier
      Lot
      • Size: 1,711 Square Feet
      Details
      • Parcel number: 518500010110000

      Construction

      Type & style
      • Home type: Condo
      • Architectural style: Contemporary
      • Property subtype: Condominium
      Materials
      • Cement Siding, Wood Siding
      • Foundation: Slab on Builders Pier
      • Roof: Composition
      Condition
      • New construction: No
      • Year built: 1985

      Utilities & green energy

      • Sewer: Public Sewer
      • Water: Public
      Green energy
      • Energy efficient items: Thermostat

      Community & HOA

      Community
      • Subdivision: Moon Caye Condo
      HOA
      • HOA fee: $591 monthly
      Location
      • Region: Kemah

      Financial & listing details

      • Price per square foot: $184/sqft
      • Date on market: 7/7/2026
      • Listing terms: Cash,Conventional
      • Road surface type: Concrete, Curbs, Gutters

        Estimated market value

        $308,700

        $293,000 - $324,000

        $2,139/mo

        Price history

        DateEventPrice
        8/26/2026Listing removed$2,200$1/sqft
        Source: HAR #72734308 Report a problem
        8/26/2026Listed for sale$314,900$184/sqft
        Source: HAR #63222060 Report a problem
        8/25/2026Pending sale$314,900$184/sqft
        Source: HAR #63222060 Report a problem
        8/12/2026Price change$2,200-4.3%$1/sqft
        Source: HAR #72734308 Report a problem
        7/31/2026Listed for rent$2,300+4.5%$1/sqft
        Source: HAR #72734308 Report a problem
        7/7/2026Price change$314,900+16.6%$184/sqft
        Source: HAR #63222060 Report a problem
        6/4/2025Listing removed$2,200$1/sqft
        Source: HAR #76782021 Report a problem
        5/24/2025Price change$2,200-4.3%$1/sqft
        Source: HAR #76782021 Report a problem
        4/16/2025Listed for rent$2,300$1/sqft
        Source: HAR #76782021 Report a problem
        4/15/2025Listing removed$2,300$1/sqft
        Source: HAR #28129313 Report a problem
        3/18/2025Price change$2,300-8%$1/sqft
        Source: HAR #28129313 Report a problem
        3/17/2025Price change$270,000-5.3%$158/sqft
        Source: HAR #24156945 Report a problem
        1/21/2025Price change$2,500+25%$1/sqft
        Source: HAR #28129313 Report a problem
        1/21/2025Listed for sale$285,000+21.3%$167/sqft
        Source: HAR #24156945 Report a problem
        11/8/2022Listed for rent$2,000$1/sqft
        Source: Zillow Rental Network_1 #3107460 Report a problem
        6/13/2022Sold--
        Source: eXp Realty #76354104 Report a problem
        5/14/2022Pending sale$235,000$137/sqft
        Source: HAR #9892469 Report a problem
        4/28/2022Listed for sale$235,000+2.2%$137/sqft
        Source: HAR #9892469 Report a problem
        4/22/2022Listing removed--
        Source: HAR #45594825 Report a problem
        4/19/2022Listed for sale$229,900$134/sqft
        Source: HAR #45594825 Report a problem
        4/13/2022Pending sale$229,900$134/sqft
        Source: HAR #45594825 Report a problem
        4/8/2022Listed for sale$229,900$134/sqft
        Source: HAR #45594825 Report a problem
        3/21/2022Pending sale$229,900$134/sqft
        Source: HAR #45594825 Report a problem
        2/26/2022Price change$229,900-8%$134/sqft
        Source: HAR #45594825 Report a problem
        2/4/2022Listed for sale$249,900$146/sqft
        Source: HAR #45594825 Report a problem

        Public tax history

        Tax history is unavailable.

        Monthly payment

        Est. payment

        Payment breakdown

        Explore the cost of this home by adjusting the details. Changes won't be saved.
        All calculations are estimates and provided by Zillow, Inc. for informational purposes only. Actual amounts may vary.
        HOA fees may include property taxes on listings classified as Co-Ops. Contact the listing agent and/or owner for fee details.
        See how much you could borrow to make a competitive offer.

        Climate risks

        Neighborhood: 77565

        Getting around

        57 / 100
        Somewhat Walkable
        39 / 100
        Somewhat Bikeable

        Nearby schools

        GreatSchools rating
        Schools provided by the listing agent
        • Elementary: Stewart Elementary School (Clear Creek)
        • Middle: Bayside Intermediate School
        • High: Clear Falls High School

        Source: HAR. This data may not be complete. We recommend contacting the local school district to confirm school assignments for this home.

        A local agent can set up tours, give advice and negotiate with sellers.

        Browse local experts