Welcome to this immaculately maintained home tucked away on a quiet cul-de-sac, offering the perfect blend of comfort, functionality, and exceptional space. A covered entry with Trex decking and a tranquil water feature creates a warm and inviting welcome, setting the tone for the thoughtful design and meticulous care found throughout the property. Step inside to a vaulted living room filled with natural light creating a warm and inviting atmosphere. The spacious kitchen serves as the heart of the home, featuring a large center island, stainless steel appliances, a new dishwasher and garbage disposal, updated cabinetry, and a bright dining area perfect for casual meals and gatherings. Adjacent to the kitchen, a family room adorned with hardwood floors ideal as a media room, home office, or entertaining area. The primary bedroom complete with a large ensuite bathroom featuring double vanities, abundant closet space, and a separate walk-in shower alcove. The second full bathroom has been beautifully remodeled with a large vanity and a stylish tiled walk-in shower. A dedicated laundry room adds everyday convenience. Outside, enjoy low-maintenance landscaping and a private patio equipped with a 20-foot retractable awning, creating the perfect setting for year-round outdoor enjoyment. A standout feature of this property is the rare oversized 4-car garage with resurfaced floors and tool cabinets, along with dedicated RV parking and a separate finished shop—offering incredible flexibility for vehicles, recreational equipment, hobbies, projects, and storage. Additional updates include a newer water heater and regularly maintained HVAC system, providing added peace of mind for future owners. Combining spacious living areas, versatile bonus spaces, and hard-to-find amenities, this exceptional property is truly a must-see.
Sold
$498,900
1140 Molly Ln, Eugene, OR 97404
3beds
1,559sqft
Residential, Single Family Residence
Built in 1994
5,662 Square Feet Lot
$496,100 Zestimate®
$320/sqft
$2,556 Estimated rent
Home value
$496,100
$451,000 - $546,000
$2,556/mo
Zestimate® history
Owner options
List your home for rent
$2,556/mo
Rent Zestimate®
Find your next renter with Zillow Rental Manager. Plus, with online applications, you can quickly screen prospective tenants – for free.
$2,556/mo
Rent Zestimate®
Refinance and save
$3,249/mo
Est. payment
Refinancing to a lower rate could help reduce your monthly payments and save thousands over the life of the loan.
$3,249/mo
Est. payment
Explore your selling options
Work with a Zillow partner agent
Leverage their expertise and Zillow's premium Showcase listings to get your home seen by more buyers.
Get startedList with your own agent
Get your home in front of millions of buyers by listing it on Zillow.
Learn how to do itSell it yourself
Take full control of how buyers see your home on Zillow by listing For Sale by Owner (FSBO).
List your homeWhat's special
Versatile bonus spacesTranquil water featureUpdated cabinetryDedicated laundry roomSeparate walk-in shower alcoveSeparate finished shopSpacious kitchen
Zillow last checked:
Listing updated:
Listed by:
Felicia Mondragon 541-255-5772,
Keller Williams Realty Eugene and Springfield
Bought with:
Michael O'Connell Jr., 891200225
RE/MAX Integrity
Source: RMLS (OR),MLS#: 710649050
Facts & features
Interior
Bedrooms & bathrooms
- Bedrooms: 3
- Bathrooms: 2
- Full bathrooms: 2
- Main level bathrooms: 2
Rooms
- Room types: Laundry, Bedroom 2, Bedroom 3, Dining Room, Family Room, Kitchen, Living Room, Primary Bedroom
Primary bedroom
- Features: French Doors, Ensuite, Suite, Vinyl Floor
- Level: Main
Bedroom 2
- Features: Closet, Wallto Wall Carpet
- Level: Main
Bedroom 3
- Features: Closet, Wallto Wall Carpet
- Level: Main
Dining room
- Features: Builtin Features, Wallto Wall Carpet
- Level: Main
Family room
- Features: Exterior Entry, Family Room Kitchen Combo, Vinyl Floor
- Level: Main
Kitchen
- Features: Cook Island, Dishwasher, Disposal, Kitchen Dining Room Combo, Pantry, Free Standing Range, Free Standing Refrigerator
- Level: Main
Living room
- Features: Wallto Wall Carpet
- Level: Main
Heating
- Heat Pump
Cooling
- Heat Pump
Appliances
- Included: Dishwasher, Free-Standing Range, Disposal, Free-Standing Refrigerator, Electric Water Heater
- Laundry: Laundry Room
Features
- Vaulted Ceiling(s), Closet, Built-in Features, Family Room Kitchen Combo, Cook Island, Kitchen Dining Room Combo, Pantry, Suite, Kitchen Island
- Flooring: Laminate, Tile, Vinyl, Wall to Wall Carpet
- Doors: French Doors
- Windows: Double Pane Windows
Interior area
- Total structure area: 1,559
- Total interior livable area: 1,559 sqft
Property
Parking
- Total spaces: 4
- Parking features: Driveway, Attached
- Attached garage spaces: 4
- Has uncovered spaces: Yes
Accessibility
- Accessibility features: Garage On Main, Ground Level, Main Floor Bedroom Bath, Utility Room On Main, Walkin Shower, Accessibility
Features
- Levels: One
- Stories: 1
- Patio & porch: Patio, Porch
- Exterior features: Exterior Entry
- Fencing: Fenced
Lot
- Size: 5,662 Square Feet
- Features: Level, SqFt 5000 to 6999
Details
- Additional structures: ToolShed
- Parcel number: 1468444
Construction
Type & style
- Home type: SingleFamily
- Architectural style: Traditional
- Property subtype: Residential, Single Family Residence
Materials
- T111 Siding
- Roof: Composition
Condition
- Resale
- New construction: No
- Year built: 1994
Utilities & green energy
- Sewer: Public Sewer
- Water: Public
Community & HOA
HOA
- Has HOA: No
Location
- Region: Eugene
Financial & listing details
- Price per square foot: $320/sqft
- Tax assessed value: $457,902
- Annual tax amount: $5,820
- Date on market: 5/30/2026
- Cumulative days on market: 26 days
- Listing terms: Cash,Conventional,FHA,VA Loan
- Road surface type: Paved
Price history
| Date | Event | Price |
|---|---|---|
| 8/3/2026 | Sold | $498,900$320/sqft |
Source:  RMLS (OR) #710649050 Report a problem RMLS (OR) #710649050 Report a problem | ||
| 6/26/2026 | Pending sale | $498,900$320/sqft |
Source: RMLS (OR) #710649050 Report a problem | ||
| 6/23/2026 | Price change | $498,900-4.9%$320/sqft |
Source: RMLS (OR) #710649050 Report a problem | ||
| 6/1/2026 | Listed for sale | $524,750$337/sqft |
Source: RMLS (OR) #710649050 Report a problem | ||
Public tax history
| Year | Property taxes | Tax assessment |
|---|---|---|
| 2025 | $5,820 +1.3% | $298,729 +3% |
| 2024 | $5,748 +2.6% | $290,029 +3% |
| 2023 | $5,602 +4% | $281,582 +3% |
| 2022 | $5,385 +6.5% | $273,381 +3% |
| 2021 | $5,058 +2.2% | $265,419 +3% |
| 2020 | $4,948 +4.2% | $257,689 +3% |
| 2019 | $4,750 +7% | $250,184 +3% |
| 2018 | $4,439 | $242,898 +3% |
| 2017 | $4,439 +6.6% | $235,823 +3% |
| 2016 | $4,163 +3.5% | $228,954 +3% |
| 2015 | $4,022 +4% | $222,285 +3% |
| 2014 | $3,868 +7.1% | $215,811 +3% |
| 2013 | $3,614 +10.1% | $209,525 +3% |
| 2012 | $3,281 | $203,422 +3% |
| 2011 | -- | $197,497 +3% |
| 2010 | -- | $191,745 +12.3% |
| 2009 | -- | $170,793 +3% |
| 2008 | -- | $165,818 +3% |
| 2007 | -- | $160,988 +3% |
| 2006 | -- | $156,299 +3% |
| 2005 | -- | $151,747 +3% |
| 2004 | -- | $147,327 +3% |
| 2003 | -- | $143,036 +3.9% |
| 2002 | -- | $137,673 -0.9% |
| 2001 | -- | $138,870 +0.9% |
| 2000 | -- | $137,688 |
Find assessor info on the county website
Neighborhood: River Road
Nearby homes
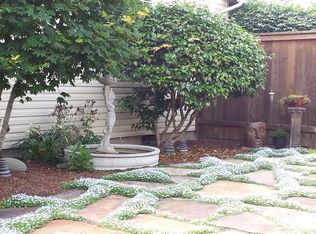
- $427,3003 bd2 ba1.6k sqft1158 Molly Ln, Eugene, OR 97404Off Market
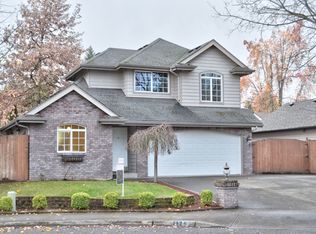
- $450,2004 bd3 ba1.4k sqft1126 Molly Ln, Eugene, OR 97404Off Market
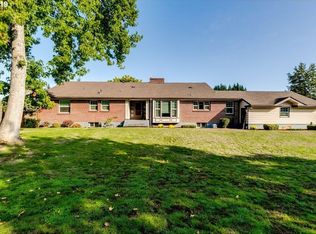
- $555,5005 bd2 ba2.6k sqft395 Bushnell Ln, Eugene, OR 97404Off Market

- $439,8003 bd2 ba1.6k sqft1135 Molly Ln, Eugene, OR 97404Off Market
- $440,8003 bd2 ba1.8k sqft1159 Molly Ln, Eugene, OR 97404Off Market
- $453,9003 bd2 ba1.7k sqft1196 Molly Ln, Eugene, OR 97404Off Market
- $418,8003 bd2 ba1.3k sqft385 Bushnell Ln, Eugene, OR 97404Off Market
- $471,7003 bd2 ba1.4k sqft1114 Molly Ln, Eugene, OR 97404Off Market
Nearby schools
GreatSchools rating
- 4/10Howard Elementary SchoolGrades: K-5Distance: 0.7 mi
- 6/10Kelly Middle SchoolGrades: 6-8Distance: 0.6 mi
- 3/10North Eugene High SchoolGrades: 9-12Distance: 0.7 mi
Schools provided by the listing agent
- Elementary: Howard
- Middle: Kelly
- High: North Eugene
Source: RMLS (OR). This data may not be complete. We recommend contacting the local school district to confirm school assignments for this home.
Sell for more on Zillow
Get a Zillow Showcase℠ listing at no additional cost and you could sell for .
$496,100
2% more
+$9,922
With Zillow Showcase(estimated)
$506,022
Sell for more on Zillow
Get a Zillow Showcase℠ listing at no additional cost and you could sell for .
$496,100
2% more
+$9,922
With Zillow Showcase(estimated)
$506,022
- Oregon
- Lane County
- Eugene
- 97404
- River Road
- 1140 Molly Ln
