Skip main navigation
Off market
  • $718,300

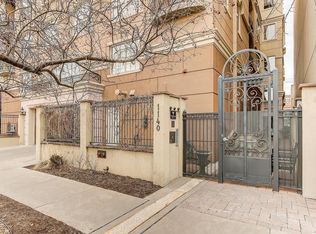
    1140 N Cherokee St Unit 401, Denver, CO 80204

    2beds
    1,785sqft
    Condo
    Built in 1999
    -- sqft lot
    $718,300 Zestimate®
    $402/sqft
    $4,306 Estimated rent

    Home value

    $718,300

    $675,000 - $761,000

    $4,306/mo

    Zestimate® history
    Loading
    Loading...

    Owner options

    List your home for rent

    $4,306/mo

    Rent Zestimate®

    Find your next renter with Zillow Rental Manager. Plus, with online applications, you can quickly screen prospective tenants – for free.

    Learn more

    $4,306/mo

    Rent Zestimate®

    Refinance and save

    $4,647/mo

    Est. payment

    Refinancing to a lower rate could help reduce your monthly payments and save thousands over the life of the loan.

    See today's rates

    $4,647/mo

    Est. payment

    Explore your selling options

    Work with a Zillow partner agent

    Leverage their expertise and Zillow's premium Showcase listings to get your home seen by more buyers.

    Get started

    List with your own agent

    Get your home in front of millions of buyers by listing it on Zillow.

    Learn how to do it

    Sell it yourself

    Take full control of how buyers see your home on Zillow by listing For Sale by Owner (FSBO).

    List your home

    What's special

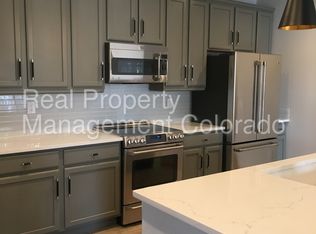
    One of the largest floor plans in building with mountain and city views! 2 Garage parking spaces, huge windows, open floor plan with luxurious finishes and 2 covered balconies. 2 large California closets, en-suite 5-piece master bath with hammered copper sinks, granite countertops, balcony off of master. Guest suite and full bath at the opposite end of the unit. 10' ceiling, gleaming walnut hardwood floors throughout, elegant, entrance hall with lighted art niches and Rotunda Wall custom build-out with wall frame/batting-custom batik fabric . Well designed kitchen with huge island, stainless GE Monogram appliances and fabulous custom granite and walk-in pantry. Nice bonus room/study/office with built-ins that can office two people. Light filled great room with Venetian plaster gas fireplace and glass doors to 2 balconies, perfect for all seasons entertaining. Best location for vibrant city living. Walk to restaurants, galleries and Cherry Creek bike/walk path.

    This property is off market, which means it's not currently listed for sale or rent on Zillow. This may be different from what's available on other websites or public sources.

    Facts & features

    Interior

    Bedrooms & bathrooms
    • Bedrooms: 2
    • Bathrooms: 2
    • Full bathrooms: 2
    Heating
    • Forced air, Gas
    Cooling
    • Central
    Appliances
    • Included: Dishwasher, Garbage disposal, Microwave, Range / Oven, Refrigerator, Washer
    Features
    • Flooring: Carpet, Hardwood
    • Has fireplace: Yes
    Interior area
    • Total interior livable area: 1,785 sqft

    Property

    Parking
    • Total spaces: 2
    • Parking features: Garage - Attached
    Features
    • Exterior features: Stucco
    • Has view: Yes
    • View description: City
    Lot
    • Size: 530 Square Feet
    Details
    • Parcel number: 0503323118118

    Construction

    Type & style
    • Home type: Condo
    Materials
    • Roof: Other
    Condition
    • Year built: 1999

    Community & HOA

    HOA
    • Has HOA: Yes
    • HOA fee: $499 monthly
    Location
    • Region: Denver

    Financial & listing details

    • Price per square foot: $402/sqft
    • Tax assessed value: $730,400
    • Annual tax amount: $3,506

    Price history

    DateEventPrice
    5/8/2020Sold$725,000$406/sqft
    Source: Public Record Report a problem
    3/17/2020Pending sale$725,000$406/sqft
    Source: LIV Sotheby's International Realty #6053063 Report a problem
    3/12/2020Listed for sale$725,000+21%$406/sqft
    Source: LIV Sotheby's International Realty #6053063 Report a problem
    4/1/2016Sold$599,000$336/sqft
    Source: Public Record Report a problem
    2/25/2016Pending sale$599,000$336/sqft
    Source: Modglin Real Estate Group Report a problem
    1/22/2016Listed for sale$599,000+13%$336/sqft
    Source: Modglin Real Estate Group Report a problem
    8/5/2013Sold$530,000-2.8%$297/sqft
    Source: Public Record Report a problem
    6/7/2013Listed for sale$545,000+39.9%$305/sqft
    Source: Kentwood City Properties #1194302 Report a problem
    5/4/2000Sold$389,699$218/sqft
    Source: Public Record Report a problem

    Public tax history

    YearProperty taxesTax assessment
    2024$3,506 -5.3%$45,250 -6.5%
    2023$3,704 +3.6%$48,400 +3.9%
    2022$3,574 +11.6%$46,570 -2.8%
    2021$3,204 +2.9%$47,900 +10.9%
    2020$3,114 -8.6%$43,178 -0.7%
    2019$3,406 $43,481 -1.2%
    2018$3,406 +0.3%$44,030
    2017$3,396 +1.7%$44,030 +3%
    2016$3,339 +11.7%$42,740
    2015$2,990 0%$42,740 +18.7%
    2014$2,991 -5.1%$36,000
    2013$3,152 +17.9%$36,000 -4%
    2012$2,673 +10.2%$37,490 +0%
    2011$2,426 +2.2%$37,488 +2.9%
    2010$2,373 -1.1%$36,430
    2009$2,399 -0.2%$36,430 +1.4%
    2008$2,403 +24.8%$35,920
    2007$1,926 +1.1%$35,920 +24.9%
    2006$1,905 -3.3%$28,770
    2005$1,969 $28,770
    Find assessor info on the county website

    Neighborhood: Civic Center

    Nearby schools

    GreatSchools rating
    Schools provided by the listing agent
    • Elementary: Dora Moore
    • Middle: Grant
    • High: West
    • District: Denver 1

    Source: The MLS. This data may not be complete. We recommend contacting the local school district to confirm school assignments for this home.

    Get a cash offer in 3 minutes
    Find out how much your home could sell for in as little as 3 minutes with a no-obligation cash offer.
    Estimated market value
    $718,300
    Get a cash offer in 3 minutes
    Find out how much your home could sell for in as little as 3 minutes with a no-obligation cash offer.
    Estimated market value
    $718,300