Skip main navigation
Accepting backups
  • $935,000

    1140 N Emerson Street, Denver, CO 80218

    6beds
    2,896sqft
    : 
    Loading
    Get pre-qualified
    Single Family Residence
    Built in 1903
    4,167 Square Feet Lot
    $-- Zestimate®
    $323/sqft
    $-- HOA

    What's special

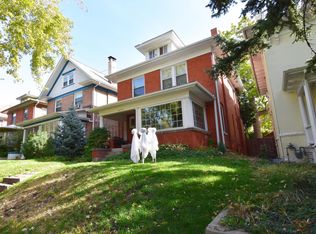
    Lovely and classic Denver Square where timeless architecture, thoughtful updates, and enchanting gardens come together on one of Capitol Hill’s most peaceful blocks. The foyer is filled with natural light & sets a warm, elegant tone throughout. Inside, the sunlit living room features wood floors & a cozy fireplace, creating an inviting space to gather and relax. Just beyond, a charming sunroom with a wall of west-facing windows offers the perfect retreat. A convenient half bath/ laundry room is also located on the first floor. The formal dining room overlooks the vibrant backyard gardens, while the bright and functional kitchen is ready for your personal vision and updates. Step directly from the kitchen into the stunning backyard—an exceptional setting for entertaining, dining al fresco, or simply enjoying Colorado evenings surrounded by lush landscaping and thoughtfully designed outdoor spaces. The second floor offers three bedrooms, including a generously sized room ideal for a primary bedroom, along with a shared bath. The third floor adds two additional bedrooms & a charming hall bath complete with a clawfoot tub and skylights. The finished basement has been beautifully transformed into a private studio apartment with a kitchenette & ¾ bath, offering flexible living options for guests, extended family, or potential rental income. Outdoors, the backyard blends beauty and functionality with ease, featuring a dining patio, vibrant landscaping and gardens, & just the right amount of green space. Currently, there is a one car garage & additional off-street parking, but the lot allows for a future, larger garage. Enjoy the very best of Capitol Hill living—just five blocks from Cheesman Park, with Whole Foods neighborhood restaurants, & cafés just steps away. King Soopers, Safeway, and Trader Joe’s are also close by. Come experience this warm and welcoming Denver Square, where historic character and everyday comfort have been thoughtfully brought together.
    49 days
    |
    404
    |
    15
    |

    Zillow last checked:

    Listing updated:

    Listed by:

    Aimee Twarogowski 303-820-2489 aimee@kentwoodcity.com,

    Kentwood Real Estate City Properties,

    Fielding Twarogowski 720-939-8690,

    Kentwood Real Estate City Properties

    Source: REcolorado as distributed by MLS GRID,MLS#: 6024603MLS Logo

      Facts & features

      Interior

      Bedrooms & bathrooms
      • Bedrooms: 6
      • Bathrooms: 4
      • Full bathrooms: 2
      • 3/4 bathrooms: 1
      • 1/2 bathrooms: 1
      • Main level bathrooms: 1
      Bedroom
      • Level: Upper
      Bedroom
      • Description: Large West Bedroom
      • Level: Upper
      Bedroom
      • Description: Small Deck Off Secondary Bedroom
      • Level: Upper
      Bedroom
      • Description: 3rd Floor
      • Level: Upper
      Bedroom
      • Description: 3rd Floor
      • Level: Upper
      Bedroom
      • Description: Currently Basement Is Studio Apartment With Kitchenette
      • Level: Basement
      Bathroom
      • Features: Primary Suite
      • Level: Upper
      Bathroom
      • Description: 3rd Floor
      • Level: Upper
      Bathroom
      • Level: Main
      Bathroom
      • Level: Basement
      Dining room
      • Description: View Of Backyard
      • Level: Main
      Kitchen
      • Level: Main
      Living room
      • Description: With Fireplace
      • Level: Main
      Sun room
      • Description: West Facing
      • Level: Main
      Heating
      • Hot Water
      Cooling
      • Air Conditioning-Room
      Appliances
      • Included: Dishwasher, Dryer, Gas Water Heater, Oven, Refrigerator, Washer
      Features
      • Entrance Foyer, Smoke Free
      • Flooring: Carpet, Wood
      • Windows: Skylight(s), Window Coverings
      • Basement: Partial
      • Number of fireplaces: 1
      • Fireplace features: Living Room
      Interior area
      • Total structure area: 2,896
      • Total interior livable area: 2,896 sqft
      • Finished area above ground: 2,139
      • Finished area below ground: 670
      Video & virtual tour

      Property

      Parking
      • Total spaces: 3
      • Parking features: Garage
      • Garage spaces: 1
      • Details: Off Street Spaces: 2
      Features
      • Levels: Three Or More
      • Patio & porch: Patio
      • Exterior features: Private Yard
      • Fencing: Partial
      Lot
      • Size: 4,167 Square Feet
      • Features: Level, Sprinklers In Front, Sprinklers In Rear
      Details
      • Parcel number: 502230005
      • Zoning: G-RH-3
      • Special conditions: Standard

      Construction

      Type & style
      • Home type: SingleFamily
      • Architectural style: Denver Square
      • Property subtype: Single Family Residence
      Materials
      • Brick, Stucco
      • Roof: Composition
      Condition
      • Year built: 1903

      Utilities & green energy

      • Sewer: Public Sewer
      • Water: Public

      Community & HOA

      Community
      • Subdivision: Cheesman Park / Cap Hill
      HOA
      • Has HOA: No
      Location
      • Region: Denver

      Financial & listing details

      • Price per square foot: $323/sqft
      • Tax assessed value: $792,900
      • Annual tax amount: $3,385
      • Date on market: 6/5/2026
      • Listing terms: Cash,Conventional,Other,VA Loan
      • Exclusions: Personal Property And Dining Room Light Fixture.
      • Ownership: Individual

        Estimated market value

        Not available

        Estimated sales range

        Not available

        Not available

        Price history

        DateEventPrice
        6/29/2026Pending sale$935,000$323/sqft
        Source: REcolorado as distributed by MLS GRID #6024603 Report a problem
        6/5/2026Listed for sale$935,000$323/sqft
        Source: REcolorado as distributed by MLS GRID #6024603 Report a problem

        Public tax history

        YearProperty taxesTax assessment
        2024$3,831 +1.6%$49,440 -12.8%
        2023$3,770 +3.6%$56,720 +19.7%
        2022$3,638 +31.1%$47,400 -2.8%
        2021$2,775 +2.9%$48,760 +9.4%
        2020$2,697 +51.3%$44,552 -0.7%
        2019$1,782 $44,863 +48.4%
        2018$1,782 +0.3%$30,240
        2017$1,777 +1.3%$30,240 -0.6%
        2016$1,754 +29.2%$30,410
        2015$1,358 0%$30,410 +25.1%
        2014$1,359 -10.8%$24,310
        2013$1,523 -18.1%$24,310 -6.8%
        2012$1,859 -8.1%$26,070
        2011$2,022 +2.2%$26,070 -14.2%
        2010$1,978 +47.4%$30,370
        2009$1,342 -0.2%$30,370 +8.3%
        2008$1,344 -16.6%$28,050
        2007$1,612 +1.1%$28,050 +16.5%
        2006$1,594 +14.2%$24,080
        2005$1,396 +5%$24,080 +8.2%
        2003$1,329 +1.9%$22,260 +0.3%
        2002$1,304 $22,200 +42.2%
        2001-- $15,610
        Find assessor info on the county website

        Monthly payment

        Est. payment

        Payment breakdown

        Explore the cost of this home by adjusting the details. Changes won't be saved.
        All calculations are estimates and provided by Zillow, Inc. for informational purposes only. Actual amounts may vary.
        HOA fees may include property taxes on listings classified as Co-Ops. Contact the listing agent and/or owner for fee details.
        Mortgage interest rates are dependent on a number of factors, including credit score, down payment, and repayment length. Interest rate data provided by Zillow Group Marketplace, Inc. as of 1/1/1970 from various mortgage lenders with which we have lead or other similar arrangements; the Estimated Payment is an average of those rates.
        See how much you could borrow to make a competitive offer.

        Climate risks

        Neighborhood: Capitol Hill

        Getting around

        93 / 100
        Walker's Paradise
        64 / 100
        Good Transit
        98 / 100
        Biker's Paradise

        Nearby schools

        GreatSchools rating
        Schools provided by the listing agent
        • Elementary: Dora Moore
        • Middle: Morey
        • High: East
        • District: Denver 1

        Source: REcolorado as distributed by MLS GRID. This data may not be complete. We recommend contacting the local school district to confirm school assignments for this home.

        A local agent can set up tours, give advice and negotiate with sellers.

        Browse local experts

        Similar homes