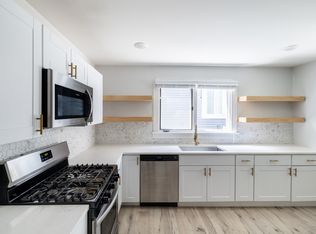
Charming Spring Dale Bungalow with Prime Location & Endless Potential Nestled in one of Spring Dale's most coveted pockets, this cutie-patootie bungalow offers the perfect blend of charm, updates, and opportunity. With walkability to the lively new Coke Bottle District-buzzing with restaurants, entertainment, and nightlife- Located near the Monon Trail, you're gonna love living here! Inside, the freshly painted interior is light, bright, and cheerful, showcasing gorgeous hardwood floors throughout. The spacious kitchen shines with brand-new quartz countertops, freshly painted cabinets, and updated hardware. With 3 bedrooms and 1 bath, this home has been thoughtfully maintained-completely rewired, sewer line replaced to the street, water heater new in 2022, and roof only 7 years old. Relax on the incredible open-air covered front porch or enjoy the convenience of a garage with an automatic opener. The basement is a hidden gem-an exciting space with tons of equity potential, easily transformed into additional living space.If you've been looking for a home with character, updates, and room to grow in a location that's bursting with energy-this is it.
Sold
$240,000
1140 N Tacoma Ave, Indianapolis, IN 46201
3beds
1,716sqft
Residential, Single Family Residence
Built in 1924
3,920 Square Feet Lot
$243,000 Zestimate®
$140/sqft
$1,415 Estimated rent
Home value
$243,000
$226,000 - $262,000
$1,415/mo
Zestimate® history
Owner options
List your home for rent
$1,415/mo
Rent Zestimate®
Find your next renter with Zillow Rental Manager. Plus, with online applications, you can quickly screen prospective tenants – for free.
$1,415/mo
Rent Zestimate®
Refinance and save
$1,606/mo
Est. payment
Refinancing to a lower rate could help reduce your monthly payments and save thousands over the life of the loan.
$1,606/mo
Est. payment
Explore your selling options
Work with a Zillow partner agent
Leverage their expertise and Zillow's premium Showcase listings to get your home seen by more buyers.
Get startedList with your own agent
Get your home in front of millions of buyers by listing it on Zillow.
Learn how to do itSell it yourself
Take full control of how buyers see your home on Zillow by listing For Sale by Owner (FSBO).
List your homeWhat's special
Additional living spaceOpen-air covered front porchBrand-new quartz countertopsFreshly painted interiorSpacious kitchenFreshly painted cabinetsUpdated hardware
Zillow last checked:
Listing updated:
Listed by:
Jennifer Melind 317-418-4064,
Berkshire Hathaway Home
Bought with:
Johnique Jordan
Keller Williams Indy Metro NE
Source: MIBOR as distributed by MLS GRID,MLS#: 22052947
Facts & features
Interior
Bedrooms & bathrooms
- Bedrooms: 3
- Bathrooms: 1
- Full bathrooms: 1
- Main level bathrooms: 1
- Main level bedrooms: 3
Primary bedroom
- Level: Main
- Area: 144 Square Feet
- Dimensions: 12x12
Bedroom 2
- Level: Main
- Area: 120 Square Feet
- Dimensions: 12x10
Bedroom 3
- Level: Main
- Area: 120 Square Feet
- Dimensions: 12x10
Dining room
- Level: Main
- Area: 168 Square Feet
- Dimensions: 14x12
Kitchen
- Features: Tile-Ceramic
- Level: Main
- Area: 160 Square Feet
- Dimensions: 16x10
Living room
- Level: Main
- Area: 216 Square Feet
- Dimensions: 18x12
Heating
- Forced Air, Natural Gas
Cooling
- Central Air
Appliances
- Included: Dishwasher, Dryer, Disposal, Gas Water Heater, MicroHood, Gas Oven, Refrigerator, Washer, Water Softener Owned
- Laundry: In Basement
Features
- Attic Access, Ceiling Fan(s), Hardwood Floors, Smart Thermostat
- Flooring: Hardwood
- Windows: Wood Work Painted
- Basement: Daylight,Unfinished
- Attic: Access Only
Interior area
- Total structure area: 1,716
- Total interior livable area: 1,716 sqft
- Finished area below ground: 0
Property
Parking
- Total spaces: 1
- Parking features: Detached, Gravel, Garage Door Opener
- Garage spaces: 1
- Details: Garage Parking Other(Guest Street Parking)
Features
- Levels: One
- Stories: 1
- Patio & porch: Covered
- Fencing: Fenced,Full
Lot
- Size: 3,920 Square Feet
- Features: Corner Lot, Not In Subdivision, Sidewalks, Storm Sewer, Mature Trees
Details
- Parcel number: 490732111060000101
- Horse amenities: None
Construction
Type & style
- Home type: SingleFamily
- Architectural style: Bungalow
- Property subtype: Residential, Single Family Residence
Materials
- Wood Siding
- Foundation: Block
Condition
- New construction: No
- Year built: 1924
Utilities & green energy
- Electric: 200+ Amp Service
- Water: Public
Community & HOA
Community
- Subdivision: Vajens Springdale
HOA
- Has HOA: No
Location
- Region: Indianapolis
Financial & listing details
- Price per square foot: $140/sqft
- Tax assessed value: $202,700
- Annual tax amount: $4,834
- Date on market: 8/13/2025
- Cumulative days on market: 43 days
Price history
| Date | Event | Price |
|---|---|---|
| 11/17/2025 | Sold | $240,000$140/sqft |
Source:  MIBOR as distributed by MLS GRID #22052947 Report a problem MIBOR as distributed by MLS GRID #22052947 Report a problem | ||
| 10/22/2025 | Pending sale | $240,000$140/sqft |
Source: MIBOR as distributed by MLS GRID #22052947 Report a problem | ||
| 9/22/2025 | Listed for sale | $240,000$140/sqft |
Source: MIBOR as distributed by MLS GRID #22052947 Report a problem | ||
| 8/26/2025 | Pending sale | $240,000$140/sqft |
Source: MIBOR as distributed by MLS GRID #22052947 Report a problem | ||
| 8/13/2025 | Listed for sale | $240,000+77.9%$140/sqft |
Source: MIBOR as distributed by MLS GRID #22052947 Report a problem | ||
| 6/24/2024 | Listing removed | -- |
Source: Zillow Rentals Report a problem | ||
| 5/17/2024 | Listed for rent | $1,700+6.3%$1/sqft |
Source: Zillow Rentals Report a problem | ||
| 4/7/2022 | Listing removed | -- |
Source: Zillow Rental Manager Report a problem | ||
| 4/4/2022 | Listed for rent | $1,600+28%$1/sqft |
Source: Zillow Rental Manager Report a problem | ||
| 9/26/2019 | Listing removed | $1,250$1/sqft |
Source: Everhart Studio, Ltd. #21663838 Report a problem | ||
| 8/24/2019 | Listed for rent | $1,250$1/sqft |
Source: Everhart Studio, Ltd. #21663838 Report a problem | ||
| 10/31/2018 | Listing removed | $1,250$1/sqft |
Source: Everhart Studio, Ltd. #21600841 Report a problem | ||
| 10/13/2018 | Listed for rent | $1,250$1/sqft |
Source: Everhart Studio, Ltd. #21600841 Report a problem | ||
| 10/5/2018 | Sold | $134,900$79/sqft |
Source: Public Record Report a problem | ||
| 8/31/2018 | Pending sale | $134,900$79/sqft |
Source: Blade Realty Group #21592088 Report a problem | ||
| 8/28/2018 | Listed for sale | $134,900+54.2%$79/sqft |
Source: Blade Realty Group #21592088 Report a problem | ||
| 2/28/2013 | Sold | $87,500-2.7%$51/sqft |
Source: MIBOR as distributed by MLS GRID #21200986 Report a problem | ||
| 10/18/2012 | Listed for sale | $89,900+83.5%$52/sqft |
Source: CENTURY 21 Scheetz #21200986 Report a problem | ||
| 3/17/2008 | Sold | $48,982$29/sqft |
Source: Public Record Report a problem | ||
Public tax history
| Year | Property taxes | Tax assessment |
|---|---|---|
| 2025 | $4,834 +4.7% | $202,700 -0.5% |
| 2024 | $4,618 +1.5% | $203,700 +4.6% |
| 2023 | $4,550 +16.4% | $194,700 +1% |
| 2022 | $3,908 +18.1% | $192,700 +13.8% |
| 2021 | $3,309 +13.6% | $169,400 +18.5% |
| 2020 | $2,913 +173.5% | $142,900 +15.8% |
| 2019 | $1,065 +39.9% | $123,400 +19% |
| 2018 | $761 +10.8% | $103,700 +13% |
| 2017 | $687 +2.4% | $91,800 +5.5% |
| 2016 | $671 +27.2% | $87,000 +10.8% |
| 2014 | $528 +48.5% | $78,500 +87.8% |
| 2013 | $355 | $41,800 -1.6% |
| 2012 | $355 | $42,500 +18.7% |
| 2011 | -- | $35,800 |
| 2010 | $279 +11.4% | $35,800 |
| 2009 | $251 | $35,800 -37.2% |
| 2007 | -- | $57,000 +30.1% |
| 2003 | -- | $43,800 +143.3% |
| 2002 | -- | $18,000 |
Find assessor info on the county website
Neighborhood: Near Eastside
Nearby homes
- $229,9003 bd2 ba1.4k sqft1136 N Tacoma Ave, Indianapolis, IN 46201Off Market
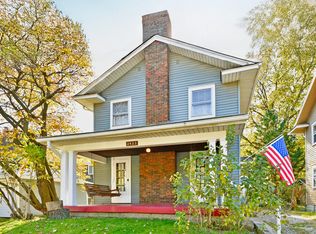
- $245,0003 bd1 ba1.8k sqft2423 E 12th St, Indianapolis, IN 46201Sold
- $189,3003 bd1 ba1.2k sqft1132 N Tacoma Ave, Indianapolis, IN 46201Off Market
- $263,6002 bd2 ba2k sqft1202 N Tacoma Ave, Indianapolis, IN 46201Off Market

- $235,6003 bd2 ba1.4k sqft1130 N Tacoma Ave #1130, Indianapolis, IN 46201Off Market
- $186,2003 bd1 ba1.2k sqft2421 E 12th St, Indianapolis, IN 46201Off Market
- $272,0003 bd2 ba-- sqft1128 N Tacoma Ave, Indianapolis, IN 46201Sold
- $202,5003 bd0 ba1.6k sqft1208 N Tacoma Ave, Indianapolis, IN 46201Off Market
Nearby schools
GreatSchools rating
- 4/10Brookside School 54Grades: PK-5Distance: 0.4 mi
- 4/10Francis W. Parker School 56Grades: PK-8Distance: 1.5 mi
- 1/10Arsenal Technical High SchoolGrades: 9-12Distance: 0.9 mi
Schools provided by the listing agent
- Elementary: Brookside School 54
- Middle: H L Harshman Middle School
- High: Arsenal Technical High School
Source: MIBOR as distributed by MLS GRID. This data may not be complete. We recommend contacting the local school district to confirm school assignments for this home.
Get a cash offer in 3 minutes
Find out how much your home could sell for in as little as 3 minutes with a no-obligation cash offer.
Estimated market value
$243,000
Get a cash offer in 3 minutes
Find out how much your home could sell for in as little as 3 minutes with a no-obligation cash offer.
Estimated market value
$243,000
- Indiana
- Marion County
- Indianapolis
- 46201
- Near Eastside
- 1140 N Tacoma Ave
Nearby cities
Nearby neighborhoods
Nearby zip codes
Other Indianapolis Topics
