Skip main navigation
Off market
  • $514,400

    1140 N Wade Dr, Gilbert, AZ 85234

    3beds
    2baths
    1,884sqft
    SingleFamily
    Built in 1996
    7,139 Square Feet Lot
    $514,400 Zestimate®
    $273/sqft
    $2,311 Estimated rent

    Home value

    $514,400

    $489,000 - $540,000

    $2,311/mo

    Zestimate® history
    Loading
    Loading...

    Owner options

    List your home for rent

    $2,311/mo

    Rent Zestimate®

    Find your next renter with Zillow Rental Manager. Plus, with online applications, you can quickly screen prospective tenants – for free.

    Learn more

    $2,311/mo

    Rent Zestimate®

    Refinance and save

    $3,005/mo

    Est. payment

    Refinancing to a lower rate could help reduce your monthly payments and save thousands over the life of the loan.

    See today's rates

    $3,005/mo

    Est. payment

    Explore your selling options

    Work with a Zillow partner agent

    Leverage their expertise and Zillow's premium Showcase listings to get your home seen by more buyers.

    Get started

    List with your own agent

    Get your home in front of millions of buyers by listing it on Zillow.

    Learn how to do it

    Sell it yourself

    Take full control of how buyers see your home on Zillow by listing For Sale by Owner (FSBO).

    List your home

    What's special

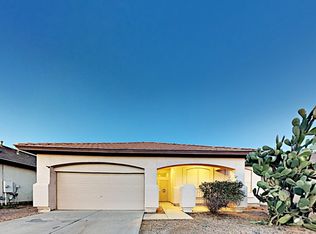
    MULTIPLE OFFERS - Super inviting & desirable living in this MODEL-LIKE MOVE-IN READY home in Gilbert - Ranked #7 Nationwide by Wallet Hub! This desirable OPEN-CONCEPT floorplan w/9' ceilings t/o & very spacious ~1900sf SINGLE-LEVEL 3 BR plus OFFICE 2.5 Car home is perfect for growing families and downsizers alike. This stylish REMODEL includes FRESH NEW PAINT from top to bottom and from inside to out, GREY TILE FLOORS in the main living space w/BRAND NEW carpet in the bedrooms; loads of KITCHEN cabinets for lots of storage, Interior Designer selected RARE ABSOLUTE BLACK QUARTZ counters and SLEEK contrasting WHITE SUBWAY tile w/grey grout backsplash provides the finishing detail, BRAND NEW SS Appls & sink/plumbing overlooking the cafe and family/game rm ties in with the dining & living rooms and is perfect for LARGE GATHERINGS with family & friends and KEEPS EVERYONE CONNECTED. Enter the DOUBLE DOORS in the OFFICE to plan out your next world travels. HALL BATH has matching BLACK QUARTZ married with a STYLISH RECTANGULAR WHITE SINK, FRESH REMODELED Tub/Shower, and new fixtures. The entertaining is not restricted to inside either. Step outside to your COVERED PATIO to fire up a grill and take a seat to watch your friends play some yard games on the cool green grass. Sit down at a dining area for some delectable food, and then grab some dessert and social under the umbrella at the lounge seating area. When it is time to call it a night, step thru the DOUBLE DOORS into the OWNERS SUITE and begin a night of relaxation, starting in your REMODELED BATHROOM w/TILED SHOWER w/FRAMELESS GLASS doors, soaking tub, and granite dbl sink vanity. The clean garage includes EPOXY FLOORS, always useful STORAGE CABINETS, WATER CONDITIONER, and convenient UTILITY DOOR out to the side yard. Come today to see for yourself this amazing home for under $350k.

    This property is off market, which means it's not currently listed for sale or rent on Zillow. This may be different from what's available on other websites or public sources.
    Facts & features

    Interior

    Bedrooms & bathrooms
    • Bedrooms: 3
    • Bathrooms: 2
    Heating
    • Forced air, Gas
    Cooling
    • Other
    Appliances
    • Included: Dishwasher, Microwave
    • Laundry: Inside Laundry, Wshr/Dry HookUp Only
    Features
    • Flooring: Tile, Carpet
    Interior area
    • Total interior livable area: 1,884 sqft

    Property

    Parking
    • Total spaces: 4
    • Parking features: Garage - Attached
    Features
    • Exterior features: Stucco
    • Fencing: Block
    Lot
    • Size: 7,139 Square Feet
    Details
    • Parcel number: 30407147

    Construction

    Type & style
    • Home type: SingleFamily
    Materials
    • Roof: Tile
    Condition
    • Year built: 1996

    Utilities & green energy

    • Sewer: Sewer - Public
    • Utilities for property: SRP, SW Gas

    Community & HOA

    HOA
    • Has HOA: Yes
    • HOA fee: $42 monthly
    Location
    • Region: Gilbert

    Financial & listing details

    • Price per square foot: $273/sqft
    • Tax assessed value: $415,500
    • Annual tax amount: $1,976
    • Ownership: Fee Simple

    Price history

    DateEventPrice
    9/19/2019Sold$340,000+3.3%$180/sqft
    Source: ARMLS #5965831 Report a problem
    8/19/2019Pending sale$329,000$175/sqft
    Source: HomeSmart #5965831 Report a problem
    8/16/2019Listed for sale$329,000+47.9%$175/sqft
    Source: HomeSmart #5965831 Report a problem
    1/7/2016Listing removed$1,400$1/sqft
    Source: On Q Property Management Report a problem
    12/3/2015Listed for rent$1,400$1/sqft
    Source: On Q Property Management Report a problem
    1/15/2014Sold$222,500-3.3%$118/sqft
    Source: ARMLS #5029507 Report a problem
    12/7/2013Price change$230,000-2.1%$122/sqft
    Source: Russ Lyon Sotheby's International Realty #5029507 Report a problem
    11/13/2013Price change$235,000-6%$125/sqft
    Source: Russ Lyon Sotheby's International Realty #5029507 Report a problem
    11/9/2013Listed for sale$249,900+36.5%$133/sqft
    Source: Russ Lyon Sotheby's International Realty - Scottsdale Waterfront Report a problem
    1/24/2005Sold$183,093+7.7%$97/sqft
    Source: Public Record Report a problem
    12/23/2002Sold$170,000+29.8%$90/sqft
    Source: Public Record Report a problem
    7/16/1996Sold$130,935$69/sqft
    Source: Public Record Report a problem

    Public tax history

    YearProperty taxesTax assessment
    2025$1,976 +3.8%$41,550 -6.3%
    2024$1,903 -4%$44,320 +115.5%
    2023$1,982 -0.9%$20,563 -27.1%
    2022$2,001 +16.3%$28,210 +6.5%
    2021$1,721 -21.5%$26,480 +7.4%
    2020$2,192 +41.7%$24,650 +9.3%
    2019$1,547 $22,560 +7.2%
    2018$1,547 +3.3%$21,050 +7.6%
    2017$1,497 +8%$19,570 +3.4%
    2016$1,386 -5.5%$18,930 +3.6%
    2015$1,467 $18,280 +27.7%
    2014-- $14,310 +18.8%
    2013-- $12,050 -6.7%
    2012-- $12,910 -12%
    2011-- $14,670 -12.4%
    2010-- $16,750 -21.2%
    2009-- $21,260 -15.6%
    2008-- $25,200 +6.3%
    2007-- $23,700 +66.3%
    2006-- $14,250
    2005-- $14,250 +9.2%
    2004-- $13,050
    2003-- $13,050 +14%
    2002-- $11,450
    Find assessor info on the county website

    Neighborhood: Carol Rae Ranch

    Nearby schools

    GreatSchools rating
    Schools provided by the listing agent
    • Elementary: Carol Rae Ranch Elementary
    • Middle: Highland Jr High School
    • High: Higley High School
    • District: Gilbert Unified District (041)

    Source: The MLS. This data may not be complete. We recommend contacting the local school district to confirm school assignments for this home.

    Get a cash offer in 3 minutes
    Find out how much your home could sell for in as little as 3 minutes with a no-obligation cash offer.
    Estimated market value
    $514,400
    Get a cash offer in 3 minutes
    Find out how much your home could sell for in as little as 3 minutes with a no-obligation cash offer.
    Estimated market value
    $514,400