Welcome to your dream home in the desirable neighborhood of Dartmouth Green in Hampden Township. This meticulously maintained residence, lovingly cared for by its original owners, offers you everything you are looking for in a home and sanctuary. Featuring five bedrooms and three and a half bathrooms, this home provides ample space and tons of flexibility for a large family and hosting guests. The highlight of the first floor is the primary suite, offering privacy and convenience with an ensuite bathroom and spacious layout. The bedroom features a tray ceiling and large walk-in closet and the bathroom includes a separate soaking tub, shower, double vanity and plenty of space and storage. There are an additional 3 bedrooms on the second level, each with an abundance of closet space, as well as another full bathroom. In addition to the primary suite, the main level of this home features a large eat-in kitchen with gas cooking, double ovens and an island, a family room with vaulted ceilings and a gas fireplace, a formal dining room with tray ceiling and a butler's pantry as well as an additional room you can use as an office, library, or music room. There is an oversized side-entry garage that enters the home off the kitchen and the first floor laundry is conveniently located just off the garage entryway. The fully finished walk-out basement adds an impressive 1,400 square feet of living space, including an additional bedroom and a full bathroom. This expansive area is perfect for entertaining and relaxing, providing plenty of room for games, tv, hobbies, etc. There is also a large storage area with shelving. The showcase of this amazing home is the beautifully landscaped backyard that is fenced in, featuring an in-ground saltwater pool, creating a private oasis for outdoor enjoyment. The pool has a Paramount Self Cleaning System and a new liner was installed in 2023. The multi-level deck, complete with a retractable awning, is ideal for hosting summer barbecues or enjoying a peaceful morning cup of coffee. The home also boasts a charming covered front porch, adding to its curb appeal. This is an easy and efficient home to live in with natural gas heat, hot water and cooking, and an architectural shingled roof put on in 2019. Located in a quiet, friendly neighborhood, this home is just minutes away from shopping, restaurants, and major highways, making daily commutes and errands a breeze. Benefit from the low taxes of Hampden Twp and Cumberland Valley School District. This home embodies pride of ownership with its pristine condition and thoughtful upgrades. Whether you're relaxing by the pool, enjoying the tranquility of the private backyard, or exploring the nearby amenities, you'll find that this property offers the perfect balance of luxury and convenience. Don't miss the opportunity to make this exquisite Hampden Township home your own. Schedule a showing today and experience the unparalleled charm and comfort of Dartmouth Green living.
Sold for $707,000
Street View
$707,000
1140 Newbold Ln, Mechanicsburg, PA 17050
5beds
3,960sqft
Single Family Residence
Built in 2003
0.35 Acres Lot
$755,800 Zestimate®
$179/sqft
$3,862 Estimated rent
Home value
$755,800
$718,000 - $794,000
$3,862/mo
Zestimate® history
Owner options
List your home for rent
$3,862/mo
Rent Zestimate®
Find your next renter with Zillow Rental Manager. Plus, with online applications, you can quickly screen prospective tenants – for free.
$3,862/mo
Rent Zestimate®
Refinance and save
$4,666/mo
Est. payment
Refinancing to a lower rate could help reduce your monthly payments and save thousands over the life of the loan.
$4,666/mo
Est. payment
Explore your selling options
Work with a Zillow partner agent
Leverage their expertise and Zillow's premium Showcase listings to get your home seen by more buyers.
Get startedList with your own agent
Get your home in front of millions of buyers by listing it on Zillow.
Learn how to do itSell it yourself
Take full control of how buyers see your home on Zillow by listing For Sale by Owner (FSBO).
List your homeWhat's special
Zillow last checked:
Listing updated:
Listed by:
JENNIFER FEINBERG 717-215-7112,
Berkshire Hathaway HomeServices Homesale Realty,
Listing Team: The Jen Feinberg Team
Bought with:
Praveen Jampana, RS350536
Cavalry Realty LLC
Source: Bright MLS,MLS#: PACB2031076
Facts & features
Interior
Bedrooms & bathrooms
- Bedrooms: 5
- Bathrooms: 4
- Full bathrooms: 3
- 1/2 bathrooms: 1
- Main level bathrooms: 2
- Main level bedrooms: 1
Rooms
- Room types: Dining Room, Primary Bedroom, Bedroom 2, Bedroom 3, Bedroom 4, Bedroom 5, Kitchen, Family Room, Laundry, Office, Storage Room, Bathroom 2, Bathroom 3, Primary Bathroom, Half Bath
Basement
- Area: 1400
Heating
- Forced Air, Natural Gas
Cooling
- Central Air, Electric
Appliances
- Included: Microwave, Built-In Range, Cooktop, Dishwasher, Extra Refrigerator/Freezer, Double Oven, Oven, Gas Water Heater
- Laundry: Main Level, Laundry Room
Features
- Breakfast Area, Butlers Pantry, Ceiling Fan(s), Entry Level Bedroom, Family Room Off Kitchen, Open Floorplan, Floor Plan - Traditional, Formal/Separate Dining Room, Eat-in Kitchen, Kitchen Island, Primary Bath(s), Walk-In Closet(s)
- Flooring: Carpet, Wood
- Basement: Full,Partially Finished,Walk-Out Access,Heated
- Number of fireplaces: 1
- Fireplace features: Gas/Propane, Mantel(s)
Interior area
- Total structure area: 3,960
- Total interior livable area: 3,960 sqft
- Finished area above ground: 2,560
- Finished area below ground: 1,400
Property
Parking
- Total spaces: 8
- Parking features: Garage Faces Side, Storage, Oversized, Garage Door Opener, Asphalt, Attached, Driveway
- Attached garage spaces: 2
- Uncovered spaces: 6
Accessibility
- Accessibility features: None
Features
- Levels: Two
- Stories: 2
- Patio & porch: Deck, Patio, Porch
- Exterior features: Extensive Hardscape, Sidewalks
- Has private pool: Yes
- Pool features: Fenced, In Ground, Salt Water, Private
- Fencing: Vinyl,Aluminum
Lot
- Size: 0.35 Acres
- Features: Landscaped, Private
Details
- Additional structures: Above Grade, Below Grade
- Parcel number: 10171031177
- Zoning: RESIDENTIAL
- Special conditions: Standard
Construction
Type & style
- Home type: SingleFamily
- Architectural style: Traditional
- Property subtype: Single Family Residence
Materials
- Frame
- Foundation: Concrete Perimeter
- Roof: Architectural Shingle
Condition
- Excellent
- New construction: No
- Year built: 2003
Utilities & green energy
- Electric: 200+ Amp Service
- Sewer: Public Sewer
- Water: Public
Community & HOA
Community
- Subdivision: Dartmouth Green
HOA
- Has HOA: Yes
- HOA fee: $180 annually
Location
- Region: Mechanicsburg
- Municipality: HAMPDEN TWP
Financial & listing details
- Price per square foot: $179/sqft
- Tax assessed value: $440,600
- Annual tax amount: $6,104
- Date on market: 6/1/2024
- Listing agreement: Exclusive Right To Sell
- Listing terms: Conventional,Cash,VA Loan
- Inclusions: Garage Refrigerator / Freezer
- Exclusions: Kitchen Refrigerator, Washer, Dryer
- Ownership: Fee Simple
Price history
| Date | Event | Price |
|---|---|---|
| 7/25/2024 | Sold | $707,000+5.1%$179/sqft |
Source:  Bright MLS #PACB2031076 Report a problem Bright MLS #PACB2031076 Report a problem | ||
| 6/3/2024 | Pending sale | $672,900$170/sqft |
Source: Bright MLS #PACB2031076 Report a problem | ||
| 6/1/2024 | Listed for sale | $672,900+103.9%$170/sqft |
Source: Bright MLS #PACB2031076 Report a problem | ||
| 7/17/2003 | Sold | $330,000+464.1%$83/sqft |
Source: Public Record Report a problem | ||
| 3/12/2003 | Sold | $58,500$15/sqft |
Source: Public Record Report a problem | ||
Public tax history
| Year | Property taxes | Tax assessment |
|---|---|---|
| 2025 | $6,595 +8% | $440,600 |
| 2024 | $6,104 +3.3% | $440,600 |
| 2023 | $5,908 +2.7% | $440,600 |
| 2022 | $5,750 | $440,600 |
| 2021 | $5,750 +4.5% | $440,600 |
| 2020 | $5,501 +396% | $440,600 |
| 2019 | $1,109 -79.1% | $440,600 |
| 2018 | $5,302 | $440,600 |
| 2017 | -- | $440,600 |
| 2016 | -- | $440,600 |
| 2015 | -- | $440,600 |
| 2014 | -- | $440,600 |
| 2013 | -- | $440,600 |
| 2012 | -- | $440,600 |
| 2011 | -- | $440,600 +20.4% |
| 2010 | -- | $365,810 |
| 2009 | -- | $365,810 +4.3% |
| 2008 | -- | $350,600 |
| 2007 | -- | $350,600 |
| 2006 | -- | $350,600 +5.3% |
| 2005 | -- | $332,880 +1.5% |
| 2004 | -- | $327,940 |
Find assessor info on the county website
Neighborhood: 17050
Nearby homes
- $618,9004 bd3 ba2.9k sqft1155 Windsor Rd, Mechanicsburg, PA 17050Off Market
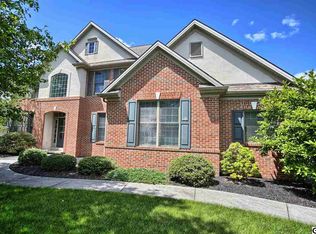
- $683,0004 bd3 ba3.1k sqft1130 Newbold Ln, Mechanicsburg, PA 17050Off Market
- $607,6003 bd4 ba3.1k sqft1150 Newbold Ln, Mechanicsburg, PA 17050Off Market
- $618,3004 bd2 ba2.8k sqft1165 Windsor Rd, Mechanicsburg, PA 17050Off Market
- $654,7004 bd3 ba2.7k sqft1145 Windsor Rd, Mechanicsburg, PA 17050Off Market
- $685,1005 bd3 ba3.5k sqft1135 Newbold Ln, Mechanicsburg, PA 17050Off Market
- $655,0004 bd3 ba3.2k sqft1175 Windsor Rd, Mechanicsburg, PA 17050Off Market
- $698,8004 bd3 ba3.2k sqft1205 Chelsen Cros, Mechanicsburg, PA 17050Off Market
Nearby schools
GreatSchools rating
- 8/10Winding Creek Elementary SchoolGrades: K-5Distance: 1.3 mi
- 8/10Mountain View Middle SchoolGrades: 6-8Distance: 1 mi
- 10/10Cumberland Valley High SchoolGrades: 9-12Distance: 4.1 mi
Schools provided by the listing agent
- Elementary: Winding Creek
- Middle: Mountain View
- High: Cumberland Valley
- District: Cumberland Valley
Source: Bright MLS. This data may not be complete. We recommend contacting the local school district to confirm school assignments for this home.


Get pre-qualified for a loan
At Zillow Home Loans, we can pre-qualify you in as little as 5 minutes with no impact to your credit score.An equal housing lender. NMLS #10287.
Sell for more on Zillow
Get a Zillow Showcase℠ listing at no additional cost and you could sell for .
$755,800
2% more
+$15,116
With Zillow Showcase(estimated)
$770,916
- Pennsylvania
- Cumberland County
- Mechanicsburg
- 17050
- 1140 Newbold Ln
Nearby cities
Nearby zip codes
Other Mechanicsburg Topics
