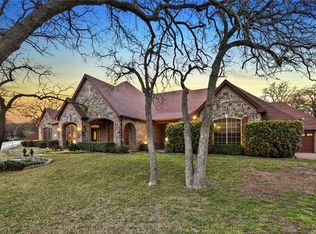
Welcome to a rare, park like, single story estate in the heart of Keller offering luxury, privacy, and functionality on over one acre with NO HOA. Surrounded by towering oak trees and extensive landscaping, this property delivers unmatched serenity just minutes from the city. Inside, the immaculate interior showcases hand-scraped hardwood floors, custom cabinetry, and designer finishes throughout. The chef’s kitchen features a Thermador 6-burner gas stove, double ovens, high end appliances, and seamless flow for entertaining. Enjoy a fully integrated lifestyle with whole home sound, security system, and a dedicated media room with 85 inch screen. Designed for both comfort and efficiency, the property includes a garage elevator for attic storage, epoxy floors in garage and shop, and a 24x20 insulated shop with HVAC. Major upgrades include a whole home generator, 700 foot private water well with new control system (2025), hail-resistant roof (2021), new HVAC (2023), tankless water heater with recirculating system (2025), and more. Outdoor living is exceptional with a fully equipped kitchen featuring wood and gas grill, beverage fridge, ice maker, fireplace, and mosquito misting system. Complete irrigation system keeps the grounds lush year-round. This is a rare opportunity to own a meticulously maintained, fully loaded estate. Chicken coop with chickens, if desired. Three gas fireplaces, two inside and one outside. Primary suite is extensive with grand entrance that leads to huge primary bathroom with dual vanities, freestanding soaking tub, walk in shower, private vanity, and large closet with organization one could only dream of!
Sold
Price Unknown
1140 Oak Trl, Keller, TX 76262
4beds
4,313sqft
Single Family Residence
Built in 2013
1.15 Acres Lot
$1,535,300 Zestimate®
$--/sqft
$7,180 Estimated rent
Home value
$1,535,300
$1.44M - $1.64M
$7,180/mo
Zestimate® history
Owner options
List your home for rent
$7,180/mo
Rent Zestimate®
Find your next renter with Zillow Rental Manager. Plus, with online applications, you can quickly screen prospective tenants – for free.
$7,180/mo
Rent Zestimate®
Refinance and save
Refinancing to a lower rate could help reduce your monthly payments and save thousands over the life of the loan.
Explore your selling options
Work with a Zillow partner agent
Leverage their expertise and Zillow's premium Showcase listings to get your home seen by more buyers.
Get startedList with your own agent
Get your home in front of millions of buyers by listing it on Zillow.
Learn how to do itSell it yourself
Take full control of how buyers see your home on Zillow by listing For Sale by Owner (FSBO).
List your homeWhat's special
Designer finishes throughoutOver one acreWood and gas grillMosquito misting systemHand-scraped hardwood floorsWhole home soundBeverage fridge
Zillow last checked:
Listing updated:
Listed by:
Lauren Hilliard Ray 0681990 888-519-7431,
eXp Realty, LLC 888-519-7431,
Spencer Ray 0803981 817-903-3492,
eXp Realty, LLC
Bought with:
Tony Culwell, 0392478
Tony Culwell Real Estate
Source: NTREIS,MLS#: 21228231
Facts & features
Interior
Bedrooms & bathrooms
- Bedrooms: 4
- Bathrooms: 4
- Full bathrooms: 3
- 1/2 bathrooms: 1
Primary bedroom
- Features: Built-in Features, Closet Cabinetry, Ceiling Fan(s), Dual Sinks, Double Vanity, En Suite Bathroom, Garden Tub/Roman Tub, Linen Closet, Sitting Area in Primary, Separate Shower
- Level: First
- Dimensions: 20 x 15
Bedroom
- Features: Closet Cabinetry, Ceiling Fan(s), En Suite Bathroom, Walk-In Closet(s)
- Level: First
- Dimensions: 16 x 13
Bedroom
- Features: Closet Cabinetry, Ceiling Fan(s), Walk-In Closet(s)
- Level: First
- Dimensions: 14 x 12
Bedroom
- Features: Ceiling Fan(s), Walk-In Closet(s)
- Level: First
- Dimensions: 14 x 13
Breakfast room nook
- Features: Breakfast Bar, Built-in Features, Eat-in Kitchen
- Level: First
- Dimensions: 17 x 11
Dining room
- Level: First
- Dimensions: 17 x 11
Kitchen
- Features: Breakfast Bar, Built-in Features, Butler's Pantry, Eat-in Kitchen, Granite Counters, Kitchen Island, Pantry, Stone Counters, Walk-In Pantry
- Level: First
- Dimensions: 20 x 17
Living room
- Features: Built-in Features, Ceiling Fan(s), Fireplace
- Level: First
- Dimensions: 22 x 19
Media room
- Features: Built-in Features
- Level: First
- Dimensions: 19 x 16
Office
- Features: Built-in Features, Fireplace, Other
- Level: First
- Dimensions: 14 x 16
Utility room
- Features: Built-in Features, Utility Room, Utility Sink
- Level: First
- Dimensions: 12 x 7
Heating
- Central, Fireplace(s)
Cooling
- Central Air, Ceiling Fan(s), Zoned
Appliances
- Included: Some Gas Appliances, Built-In Refrigerator, Convection Oven, Double Oven, Dishwasher, Electric Oven, Gas Cooktop, Disposal, Gas Water Heater, Ice Maker, Microwave, Plumbed For Gas, Refrigerator, Tankless Water Heater, Vented Exhaust Fan
- Laundry: Laundry in Utility Room, In Hall
Features
- Decorative/Designer Lighting Fixtures, High Speed Internet, Cable TV, Wired for Sound
- Flooring: Carpet, Ceramic Tile, Wood
- Windows: Shutters, Window Coverings
- Has basement: No
- Number of fireplaces: 3
- Fireplace features: Gas, Gas Log, Gas Starter, Great Room, Masonry, Outside, Wood Burning
Interior area
- Total interior livable area: 4,313 sqft
Property
Parking
- Total spaces: 3
- Parking features: Circular Driveway, Garage, Garage Door Opener, Garage Faces Side
- Attached garage spaces: 3
Accessibility
- Accessibility features: Accessible Doors
Features
- Levels: One
- Stories: 1
- Patio & porch: Rear Porch, Front Porch, Patio, Covered, Mosquito System
- Exterior features: Built-in Barbecue, Barbecue, Fire Pit, Garden, Lighting, Outdoor Grill, Outdoor Kitchen, Other, Playground, Private Yard, Rain Gutters, Storage
- Pool features: None
- Fencing: Back Yard,Full,Wood,Wrought Iron
Lot
- Size: 1.15 Acres
- Features: Back Yard, Hardwood Trees, Lawn, Landscaped, Many Trees, Sprinkler System
- Residential vegetation: Grassed
Details
- Additional structures: Workshop
- Parcel number: 07135211
- Other equipment: Generator, Home Theater, Irrigation Equipment, Other, DC Well Pump
Construction
Type & style
- Home type: SingleFamily
- Architectural style: French Provincial,Detached
- Property subtype: Single Family Residence
Materials
- Brick, Rock, Stone
- Foundation: Slab
- Roof: Composition
Condition
- Year built: 2013
Utilities & green energy
- Sewer: Septic Tank
- Water: Public, Private, Well
- Utilities for property: Natural Gas Available, Septic Available, Separate Meters, Underground Utilities, Water Available, Cable Available
Green energy
- Energy efficient items: Rain/Freeze Sensors
- Water conservation: Low-Flow Fixtures, Water-Smart Landscaping
Community & HOA
Community
- Security: Prewired, Security System, Smoke Detector(s), Security Lights
- Subdivision: Northern Exposure Add
HOA
- Has HOA: No
Location
- Region: Keller
Financial & listing details
- Tax assessed value: $1,182,140
- Annual tax amount: $22,358
- Date on market: 4/17/2026
- Cumulative days on market: 8 days
- Listing terms: Cash,Conventional,FHA,VA Loan
- Exclusions: All items negotiable based on agreement with seller. Contact for more information.
Price history
| Date | Event | Price |
|---|---|---|
| 5/22/2026 | Sold | -- |
Source: NTREIS #21228231 Report a problem | ||
| 4/27/2026 | Pending sale | $1,575,000$365/sqft |
Source: eXp Realty #21228231 Report a problem | ||
| 4/17/2026 | Listed for sale | $1,575,000+43.2%$365/sqft |
Source: NTREIS #21228231 Report a problem | ||
| 5/7/2021 | Sold | -- |
Source: Agent Provided Report a problem | ||
| 4/1/2021 | Pending sale | $1,100,000$255/sqft |
Source: NTREIS #14531087 Report a problem | ||
| 3/11/2021 | Listed for sale | $1,100,000+643.2%$255/sqft |
Source: NTREIS #14531087 Report a problem | ||
| 4/16/2012 | Sold | -- |
Source: Public Record Report a problem | ||
| 10/19/2011 | Listing removed | $148,000$34/sqft |
Source: DRO Management II, LLC #11605080 Report a problem | ||
| 7/22/2011 | Price change | $148,000-7.5%$34/sqft |
Source: DRO Management II, LLC #11605080 Report a problem | ||
| 6/4/2011 | Listed for sale | $160,000$37/sqft |
Source: DRO Management II, LLC #11605080 Report a problem | ||
| 8/6/2007 | Sold | -- |
Source: Public Record Report a problem | ||
Public tax history
| Year | Property taxes | Tax assessment |
|---|---|---|
| 2025 | $7,003 -2.9% | $1,182,140 |
| 2024 | $7,209 -13.9% | $1,182,140 -4% |
| 2023 | $8,376 -9.4% | $1,231,326 +9.7% |
| 2022 | $9,248 +77.5% | $1,122,565 +77.7% |
| 2021 | $5,210 -3.1% | $631,789 |
| 2020 | $5,379 +0.5% | $631,789 |
| 2019 | $5,351 -2.2% | $631,789 +12.6% |
| 2018 | $5,469 -55.7% | $561,129 +10% |
| 2017 | $12,339 +7.2% | $510,117 -3.8% |
| 2016 | $11,506 +93.9% | $530,317 +22.5% |
| 2015 | $5,935 | $433,000 +84.6% |
| 2014 | $5,935 | $234,500 +308.2% |
| 2013 | -- | $57,450 |
| 2012 | -- | $57,450 |
| 2011 | -- | $57,450 |
| 2010 | -- | $57,450 |
| 2009 | -- | $57,450 |
| 2008 | -- | $57,450 +31.9% |
| 2007 | -- | $43,545 |
| 2006 | -- | $43,545 |
| 2005 | -- | $43,545 |
| 2004 | -- | $43,545 +45.1% |
| 2003 | -- | $30,000 |
| 2002 | -- | $30,000 |
| 2001 | -- | $30,000 |
Find assessor info on the county website
Neighborhood: 76262
Nearby homes
- $1,627,8005 bd5 ba4.9k sqft2004 Roanoke Rd, Keller, TX 76262Off Market

- $1,601,7004 bd4 ba3.9k sqft1148 Oak Trl, Keller, TX 76262Off Market

- $1,057,5004 bd3 ba3k sqft1130 Oak Trl, Keller, TX 76262Off Market
- $1,034,6004 bd4 ba3.2k sqft2000 Roanoke Rd, Keller, TX 76262Off Market
- $1,624,2005 bd6 ba5.3k sqft1121 Tuscany Ter, Keller, TX 76262Off Market
- $1,465,0004 bd4 ba4.2k sqft1117 Tuscany Ter, Keller, TX 76262Off Market
- $877,2004 bd3 ba2k sqft1145 Oak Trl, Keller, TX 76262Off Market
- $637,0004 bd2 ba2.6k sqft1200 Oak Trl, Keller, TX 76262Off Market
Nearby schools
GreatSchools rating
- 8/10Roanoke Elementary SchoolGrades: PK-5Distance: 3.4 mi
- 9/10Medlin Middle SchoolGrades: 6-8Distance: 3.2 mi
- 8/10Byron Nelson High SchoolGrades: 9-12Distance: 3.5 mi
Schools provided by the listing agent
- Elementary: Roanoke
- Middle: Medlin
- High: Byron Nelson
- District: Northwest ISD
Source: NTREIS. This data may not be complete. We recommend contacting the local school district to confirm school assignments for this home.
Get a cash offer in 3 minutes
Find out how much your home could sell for in as little as 3 minutes with a no-obligation cash offer.
Estimated market value
$1,535,300
Get a cash offer in 3 minutes
Find out how much your home could sell for in as little as 3 minutes with a no-obligation cash offer.
Estimated market value
$1,535,300
- Texas
- Tarrant County
- Keller
- 76262
- 1140 Oak Trl
Nearby cities
Nearby neighborhoods
Nearby zip codes
Other Keller Topics
