Stunning updated brick home in desirable Brookfield Country Club! Meticulously cared for, this home boasts sweeping views of the golf course and the 3rd Green. Quiet and serene, the property is very private and nestled on a beautiful wooded lot. The newly stripped and refinished hardwood floors gleam as you enter, leading you to the open concept living area, perfect space for entertaining guests, focused around the stone hearth. French doors open to the fabulous screened porch, also with a stone hearth, bringing the outdoor living, indoors. Check out the kitchen, and you'll be impressed with the gorgeous quartzite countertops and overly large island, with room for many to gather. With all the natural light coming thru the many windows, the kitchen is a bright and inviting space for all, and will inspire even those who don't cook! Upstairs you'll be delighted with three spacious secondary bedrooms with custom closets, and an oversized master suite, all with brand new carpet. The spa-like master bath is hard to beat, and the walk in closet is awe-inspiring! The sunny terrace level can't be missed, with the theater system and finished space available to set up your game room. There's additional unfinished space as well for storage. On the property is a secondary 1 car garage, with room for parking, storage, and/or a workshop. The flat backyard is perfect for play or future pool, and the charming front has a firepit, great for night time s'mores! Brookfield CC is optional, & amenities include renovated clubhouse & swimming pool, 10 tennis courts including clay, golf and dining. Located minutes from the local award winning public schools, and private schools Blessed Trinity, Queen of Angels and Fellowship Christian, and close to everything Roswell. HOA optional! Note: some photos have been virtually staged.
Closed
$945,000
1140 Oakhaven Dr, Roswell, GA 30075
5beds
3,577sqft
Single Family Residence, Residential
Built in 1978
0.6 Acres Lot
$1,018,200 Zestimate®
$264/sqft
$5,225 Estimated rent
Home value
$1,018,200
$957,000 - $1.09M
$5,225/mo
Zestimate® history
Owner options
List your home for rent
$5,225/mo
Rent Zestimate®
Find your next renter with Zillow Rental Manager. Plus, with online applications, you can quickly screen prospective tenants – for free.
$5,225/mo
Rent Zestimate®
Refinance and save
$5,727/mo
Est. payment
Refinancing to a lower rate could help reduce your monthly payments and save thousands over the life of the loan.
$5,727/mo
Est. payment
Explore your selling options
Work with a Zillow partner agent
Leverage their expertise and Zillow's premium Showcase listings to get your home seen by more buyers.
Get startedList with your own agent
Get your home in front of millions of buyers by listing it on Zillow.
Learn how to do itSell it yourself
Take full control of how buyers see your home on Zillow by listing For Sale by Owner (FSBO).
List your homeWhat's special
Golf courseOverly large islandSweeping viewsUpdated brick homeNatural lightStone hearthFlat backyard
Zillow last checked:
Listing updated:
Listed by:
Robin Ives,
Atlanta Fine Homes Sotheby's International
Bought with:
Heather Scott, 364092
Atlanta Fine Homes Sotheby's International
BETH BOSWELL, 263918
Atlanta Fine Homes Sotheby's International
Source: FMLS GA,MLS#: 7245800
Facts & features
Interior
Bedrooms & bathrooms
- Bedrooms: 5
- Bathrooms: 5
- Full bathrooms: 4
- 1/2 bathrooms: 1
Rooms
- Room types: Basement, Game Room, Media Room
Primary bedroom
- Features: Oversized Master
- Level: Oversized Master
Bedroom
- Features: Oversized Master
Primary bathroom
- Features: Double Shower, Separate His/Hers, Separate Tub/Shower, Whirlpool Tub
Dining room
- Features: Seats 12+, Separate Dining Room
Kitchen
- Features: Cabinets Stain, Eat-in Kitchen, Kitchen Island, Pantry, Stone Counters, View to Family Room
Heating
- Forced Air, Natural Gas
Cooling
- Ceiling Fan(s), Central Air, Zoned
Appliances
- Included: Dishwasher, Disposal, Double Oven, Dryer, Gas Cooktop, Gas Oven, Gas Water Heater, Microwave, Refrigerator, Self Cleaning Oven, Washer
- Laundry: Laundry Room, Main Level, Mud Room
Features
- Bookcases, Crown Molding, Double Vanity, Entrance Foyer 2 Story, High Ceilings 9 ft Lower, High Ceilings 9 ft Main, High Speed Internet, Tray Ceiling(s), Walk-In Closet(s)
- Flooring: Carpet, Hardwood
- Windows: Bay Window(s), Shutters
- Basement: Exterior Entry,Finished,Finished Bath,Full,Interior Entry
- Number of fireplaces: 2
- Fireplace features: Gas Starter, Great Room, Other Room, Outside
- Common walls with other units/homes: No Common Walls
Interior area
- Total structure area: 3,577
- Total interior livable area: 3,577 sqft
Property
Parking
- Total spaces: 3
- Parking features: Driveway, Garage, Garage Door Opener, Garage Faces Side, Kitchen Level
- Garage spaces: 3
- Has uncovered spaces: Yes
Accessibility
- Accessibility features: None
Features
- Levels: Two
- Stories: 2
- Patio & porch: Enclosed, Rear Porch, Screened
- Exterior features: Garden, Private Yard, Rain Gutters
- Pool features: None
- Has spa: Yes
- Spa features: Bath, None
- Fencing: None
- Has view: Yes
- View description: Golf Course, Trees/Woods
- Waterfront features: None
- Body of water: None
Lot
- Size: 0.6 Acres
- Features: Back Yard, Front Yard, Landscaped, Private, Sloped, Wooded
Details
- Additional structures: Garage(s)
- Parcel number: 22 340012910091
- Other equipment: Home Theater
- Horse amenities: None
Construction
Type & style
- Home type: SingleFamily
- Architectural style: Traditional
- Property subtype: Single Family Residence, Residential
Materials
- Brick 4 Sides, Cement Siding
- Foundation: Concrete Perimeter
- Roof: Composition
Condition
- Resale
- New construction: No
- Year built: 1978
Utilities & green energy
- Electric: 110 Volts
- Sewer: Public Sewer
- Water: Public
- Utilities for property: Cable Available, Electricity Available, Natural Gas Available, Phone Available, Sewer Available, Underground Utilities, Water Available
Green energy
- Energy efficient items: None
- Energy generation: None
Community & HOA
Community
- Features: Clubhouse, Country Club, Fitness Center, Golf, Near Schools, Near Trails/Greenway, Park, Pickleball, Pool, Restaurant, Sidewalks, Tennis Court(s)
- Security: Fire Alarm, Security System Owned
- Subdivision: Brookfield Country Club
HOA
- Has HOA: No
Location
- Region: Roswell
Financial & listing details
- Price per square foot: $264/sqft
- Tax assessed value: $831,200
- Annual tax amount: $4,277
- Date on market: 7/24/2023
- Cumulative days on market: 3 days
- Electric utility on property: Yes
- Road surface type: Asphalt
Price history
| Date | Event | Price |
|---|---|---|
| 8/10/2023 | Sold | $945,000+18.1%$264/sqft |
Source:  FMLS GA #7245800 Report a problem FMLS GA #7245800 Report a problem | ||
| 8/1/2023 | Pending sale | $800,000$224/sqft |
Source: FMLS GA #7245800 Report a problem | ||
| 7/24/2023 | Listed for sale | $800,000+131.9%$224/sqft |
Source: FMLS GA #7245800 Report a problem | ||
| 6/17/2011 | Sold | $345,000+3%$96/sqft |
Source: Agent Provided Report a problem | ||
| 4/30/2011 | Listed for sale | $334,900+22.9%$94/sqft |
Source: Coldwell Banker Residential Brokerage #4216354 Report a problem | ||
| 2/2/2011 | Sold | $272,600-22.1%$76/sqft |
Source: Public Record Report a problem | ||
| 1/2/2011 | Listed for sale | $350,000+14.8%$98/sqft |
Source: Coldwell Banker Residential Brokerage of Atlanta #4163670 Report a problem | ||
| 11/9/2006 | Sold | $305,000$85/sqft |
Source: Public Record Report a problem | ||
Public tax history
| Year | Property taxes | Tax assessment |
|---|---|---|
| 2024 | $8,684 +120.9% | $332,480 +21.5% |
| 2023 | $3,931 -8.1% | $273,560 +23% |
| 2022 | $4,277 +0.4% | $222,480 +17.2% |
| 2021 | $4,259 -20.3% | $189,880 +0.3% |
| 2020 | $5,345 -4.1% | $189,360 -3.2% |
| 2019 | $5,575 | $195,720 +2.4% |
| 2018 | $5,575 | $191,120 +17.8% |
| 2017 | $5,575 +9.2% | $162,200 |
| 2016 | $5,104 +0.1% | $162,200 |
| 2015 | $5,098 +33.8% | $162,200 +18.3% |
| 2014 | $3,811 +4.4% | $137,080 |
| 2013 | $3,650 -0.4% | $137,080 |
| 2012 | $3,664 | $137,080 |
| 2011 | -- | $137,080 |
| 2010 | $3,980 -10.2% | $137,080 -13.3% |
| 2009 | $4,430 | $158,040 |
| 2008 | -- | $158,040 -0.1% |
| 2007 | $4,526 | $158,120 |
Find assessor info on the county website
Neighborhood: 30075
Nearby homes
- $753,5003 bd4 ba3.2k sqft1130 Oakhaven Dr, Roswell, GA 30075Off Market
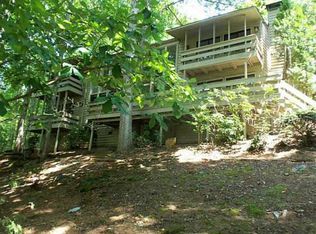
- $790,0005 bd5 ba5.3k sqft1150 Oakhaven Dr, Roswell, GA 30075Sold

- $787,3004 bd2 ba2.8k sqft230 Willow Lake Cv, Roswell, GA 30075Off Market
- $892,2004 bd3 ba3.2k sqft235 Willow Lake Cv, Roswell, GA 30075Off Market

- $891,5003 bd3 ba2.8k sqft1160 Oakhaven Dr, Roswell, GA 30075Off Market
- $914,8004 bd4 ba3.6k sqft1120 Oakhaven Dr, Roswell, GA 30075Off Market
- $1,032,7005 bd4 ba3 sqft220 Willow Lake Cv, Roswell, GA 30075Off Market
- $1,026,0005 bd5 ba3.7k sqft1155 Oakhaven Dr, Roswell, GA 30075Sold
Nearby schools
GreatSchools rating
- 9/10Mountain Park Elementary SchoolGrades: PK-5Distance: 0.7 mi
- 7/10Crabapple Middle SchoolGrades: 6-8Distance: 2.5 mi
- 8/10Roswell High SchoolGrades: 9-12Distance: 1.2 mi
Schools provided by the listing agent
- Elementary: Mountain Park - Fulton
- Middle: Crabapple
- High: Roswell
Source: FMLS GA. This data may not be complete. We recommend contacting the local school district to confirm school assignments for this home.
Get a cash offer in 3 minutes
Find out how much your home could sell for in as little as 3 minutes with a no-obligation cash offer.
Estimated market value
$1,018,200
Get a cash offer in 3 minutes
Find out how much your home could sell for in as little as 3 minutes with a no-obligation cash offer.
Estimated market value
$1,018,200
- Georgia
- Fulton County
- Roswell
- 30075
- 1140 Oakhaven Dr
Nearby cities
Nearby neighborhoods
Nearby zip codes
Other Roswell Topics
