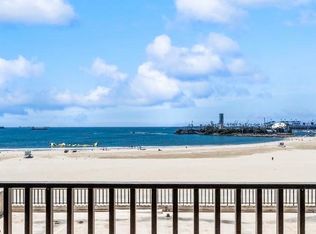
Experience the perfect blend of coastal charm and modern touches in this stunning one-bedroom, one-bath condominium located in the sought-after Queen's View building. Nestled in the heart of Alamitos Beach, this home offers direct beach access and is just steps away from Long Beach’s vibrant shoreline. This condo features an open floor plan creating a seamless and versatile living space. The recently updated kitchen boasts contemporary finishes, including a stylish peninsula that extends the countertop, providing ample room for cooking and entertaining. The remodeled bathroom showcases a dual vanity sink and modern tile work throughout. A private balcony offers the perfect spot to relax and enjoy the ocean breeze. For year-round comfort, the home is equipped with forced air heating and air conditioning. Storage is abundant, with multiple closets, including a spacious walk-in closet and an added storage box in the garage. A designated parking space adds convenience, while on-floor laundry facilities make everyday tasks easier. Living in Queen's View means enjoying a wealth of amenities. The building features a pool, hot tub, ocean-view pool deck, grill area, gym, sauna, and direct beach access. Pet-friendly policies (with some restrictions) make this an ideal option for animal lovers. The HOA provides exceptional value, covering cable, internet, water, and trash. Living in Alamitos Beach offers an unbeatable lifestyle. Start your day with yoga on the bluff, stroll or bike along the shoreline path, and enjoy the evening lights of the iconic Thumb Islands. The neighborhood is teeming with eclectic restaurants, boutique shops, farmer’s market, and art galleries. Iconic landmarks such as the Queen Mary, 2nd Street, Retro Row, and Shoreline Village are just moments away. Don’t miss this incredible opportunity!
Sold for $520,000
Zillow last checked:
Listing updated:
Bought with:
William White, DRE #02188339
eXp Realty of California, Inc.
Colton Whitney, DRE #01931303
eXp Realty of California, Inc.
Source: CRMLS,MLS#: PW25016541 Originating MLS: California Regional MLS
Originating MLS: California Regional MLSPrice history
| Date | Event | Price |
|---|---|---|
| 2/24/2025 | Sold | $520,000-1%$754/sqft |
Source:  CRMLS #PW25016541 Report a problem CRMLS #PW25016541 Report a problem | ||
| 2/14/2025 | Pending sale | $525,000$761/sqft |
Source: CRMLS #PW25016541 Report a problem | ||
| 2/6/2025 | Contingent | $525,000$761/sqft |
Source: CRMLS #PW25016541 Report a problem | ||
| 1/24/2025 | Listed for sale | $525,000+25%$761/sqft |
Source: CRMLS #PW25016541 Report a problem | ||
| 6/6/2019 | Sold | $420,000$609/sqft |
Source: Public Record Report a problem | ||
| 5/8/2019 | Pending sale | $420,000$609/sqft |
Source: INTI Realty #PW19094600 Report a problem | ||
| 4/25/2019 | Listed for sale | $420,000+2.4%$609/sqft |
Source: INTI Realty #PW19094600 Report a problem | ||
| 3/15/2019 | Listing removed | $410,000$594/sqft |
Source: eXp Realty of California Inc #PW18270865 Report a problem | ||
| 2/13/2019 | Price change | $410,000-2.4%$594/sqft |
Source: eXp Realty of California Inc #PW18270865 Report a problem | ||
| 1/19/2019 | Price change | $420,000-1.2%$609/sqft |
Source: eXp Realty of California Inc #PW18270865 Report a problem | ||
| 11/10/2018 | Listed for sale | $425,000+70.7%$616/sqft |
Source: eXp Realty of California Inc #PW18270865 Report a problem | ||
| 4/16/2010 | Sold | $249,000-3.9%$361/sqft |
Source: Public Record Report a problem | ||
| 4/3/2010 | Price change | $259,000+4%$375/sqft |
Source: Main Street Realtors #P723448 Report a problem | ||
| 2/27/2010 | Listed for sale | $249,000$361/sqft |
Source: Main Street Realtors #P723448 Report a problem | ||
Nearby homes


Get a cash offer in 3 minutes
Find out how much your home could sell for in as little as 3 minutes with a no-obligation cash offer.
Estimated market value
$509,600
