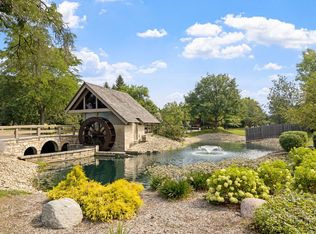
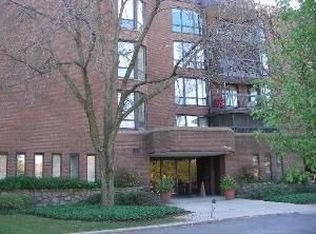
Located in lovely Graue Mill is this spacious and bright 3 bedroom, 3 bathroom condo in the highly desired 1140 Old Mill building. This beautiful home has an open floor plan thoughtfully designed for best use and function. No more stairs to deal with! The kitchen is tastefully updated and features stainless steel appliances, quartz surfaces, and new cabinetry. It is complemented by an inviting eat-in space and access to a charming screened porch which flows seamlessly into the main living area. Every aspect of the main living space has been meticulously crafted for flexibility and brightness. Walls have been redesigned to create an airy ambiance, enhanced by wood LPV floors, crown molding, and new Pella windows bathing the home in natural light.There are three generously sized bedrooms which all have picturesque views. Two of the bedrooms are en-suite.The three full bathrooms have been nicely updated and remodeled.The Efficient laundry area adds to the convenience of daily living. No stairs to deal with! Embrace the resort-like lifestyle that Graue Mill offers with its many amenities such as a 24/7 gate house, walking paths, clubhouse with a kitchen to host larger parties, tennis/pickle courts, and beautiful outdoor pool. Xfinity Cable and Internet included. Indoor heated parking for two cars, spots 3 and 4, are right near the door! Two large storage areas. Snow Removal is included and beautiful landscaping is throughout.
Closed
$625,000
1140 Old Mill Rd APT 301F, Hinsdale, IL 60521
3beds
2,080sqft
Condominium, Single Family Residence
Built in 1980
-- sqft lot
$680,200 Zestimate®
$300/sqft
$4,051 Estimated rent
Home value
$680,200
$639,000 - $721,000
$4,051/mo
Zestimate® history
Loading...
Owner options
List your home for rent
$4,051/mo
Rent Zestimate®
Find your next renter with Zillow Rental Manager. Plus, with online applications, you can quickly screen prospective tenants – for free.
Learn more$4,051/mo
Rent Zestimate®
Refinance and save
$5,319/mo
Est. payment
Refinancing to a lower rate could help reduce your monthly payments and save thousands over the life of the loan.
See today's rates$5,319/mo
Est. payment
Explore your selling options
Work with a Zillow partner agent
Leverage their expertise and Zillow's premium Showcase listings to get your home seen by more buyers.
Get startedList with your own agent
Get your home in front of millions of buyers by listing it on Zillow.
Learn how to do itSell it yourself
Take full control of how buyers see your home on Zillow by listing For Sale by Owner (FSBO).
List your homeWhat's special
Zillow last checked:
Listing updated:
Listing courtesy of:
Cathleen Callen 708-214-5516,
Coldwell Banker Realty
Bought with:
Yvonne Despinich, CRS
@properties Christie's International Real Estate
Source: MRED as distributed by MLS GRID,MLS#: 12053996
Facts & features
Interior
Bedrooms & bathrooms
- Bedrooms: 3
- Bathrooms: 3
- Full bathrooms: 3
Primary bedroom
- Features: Flooring (Carpet), Window Treatments (Blinds), Bathroom (Full)
- Level: Main
- Area: 224 Square Feet
- Dimensions: 16X14
Bedroom 2
- Features: Flooring (Carpet), Window Treatments (Shades)
- Level: Main
- Area: 192 Square Feet
- Dimensions: 16X12
Bedroom 3
- Features: Flooring (Carpet), Window Treatments (Shades)
- Level: Main
- Area: 144 Square Feet
- Dimensions: 12X12
Dining room
- Features: Flooring (Wood Laminate)
- Level: Main
- Area: 140 Square Feet
- Dimensions: 14X10
Other
- Level: Main
- Area: 84 Square Feet
- Dimensions: 14X06
Foyer
- Features: Flooring (Marble)
- Level: Main
- Area: 70 Square Feet
- Dimensions: 10X07
Kitchen
- Features: Kitchen (Eating Area-Table Space, Pantry-Closet), Flooring (Wood Laminate), Window Treatments (Shades)
- Level: Main
- Area: 180 Square Feet
- Dimensions: 18X10
Laundry
- Features: Flooring (Vinyl)
- Level: Main
- Area: 24 Square Feet
- Dimensions: 06X04
Living room
- Features: Flooring (Wood Laminate), Window Treatments (Shades)
- Level: Main
- Area: 360 Square Feet
- Dimensions: 24X15
Heating
- Electric
Cooling
- Central Air
Appliances
- Included: Range, Microwave, Dishwasher, Washer, Dryer, Disposal
- Laundry: Washer Hookup
Features
- Elevator, Storage
- Basement: None
- Common walls with other units/homes: End Unit
Interior area
- Total interior livable area: 2,080 sqft
Property
Parking
- Total spaces: 2
- Parking features: Garage Door Opener, On Site, Garage Owned, Attached, Garage
- Attached garage spaces: 2
- Has uncovered spaces: Yes
Accessibility
- Accessibility features: No Disability Access
Features
- Patio & porch: Screened
Details
- Parcel number: 0636409010
- Special conditions: None
Construction
Type & style
- Home type: Condo
- Property subtype: Condominium, Single Family Residence
Materials
- Brick
Condition
- New construction: No
- Year built: 1980
Utilities & green energy
- Electric: Circuit Breakers
- Sewer: Public Sewer
- Water: Lake Michigan
Community & neighborhood
Location
- Region: Hinsdale
- Subdivision: Graue Mill
HOA & financial
HOA
- Has HOA: Yes
- HOA fee: $981 monthly
- Amenities included: Bike Room/Bike Trails, Elevator(s), Storage, On Site Manager/Engineer, Party Room, Sundeck, Pool, Security Door Lock(s), Tennis Court(s)
- Services included: Water, Parking, Insurance, Cable TV, Clubhouse, Pool, Exterior Maintenance, Lawn Care, Scavenger, Snow Removal, Internet
Other
Other facts
- Listing terms: Cash
- Ownership: Condo
Price history
| Date | Event | Price |
|---|---|---|
| 6/12/2024 | Sold | $625,000$300/sqft |
Source:  MRED as distributed by MLS GRID #12053996 Report a problem MRED as distributed by MLS GRID #12053996 Report a problem | ||
| 6/6/2024 | Pending sale | $625,000$300/sqft |
Source: MRED as distributed by MLS GRID #12053996 Report a problem | ||
| 5/25/2024 | Contingent | $625,000$300/sqft |
Source: MRED as distributed by MLS GRID #12053996 Report a problem | ||
| 5/14/2024 | Listed for sale | $625,000+78.6%$300/sqft |
Source: MRED as distributed by MLS GRID #12053996 Report a problem | ||
| 4/1/2014 | Sold | $350,000-2.8%$168/sqft |
Source: MRED as distributed by MLS GRID #08538990 Report a problem | ||
| 2/19/2014 | Pending sale | $359,900$173/sqft |
Source: Realty Executives Premiere #08538990 Report a problem | ||
| 2/18/2014 | Listed for sale | $359,900+35.8%$173/sqft |
Source: Realty Executives Premiere #08538990 Report a problem | ||
| 2/10/1999 | Sold | $265,000+26.2%$127/sqft |
Source: Public Record Report a problem | ||
| 6/19/1998 | Sold | $210,000$101/sqft |
Source: Public Record Report a problem | ||
Public tax history
| Year | Property taxes | Tax assessment |
|---|---|---|
| 2024 | $6,990 +4.9% | $142,637 +8.1% |
| 2023 | $6,665 +0.2% | $131,900 -0.6% |
| 2022 | $6,653 +5.3% | $132,730 +2.5% |
| 2021 | $6,318 +2.6% | $129,430 +2.2% |
| 2020 | $6,156 +1% | $126,600 +5.2% |
| 2019 | $6,093 +33.2% | $120,370 +26.8% |
| 2018 | $4,573 +13% | $94,960 +12.3% |
| 2017 | $4,048 +15% | $84,570 +16.8% |
| 2016 | $3,519 +2% | $72,420 +7.4% |
| 2015 | $3,450 +11% | $67,460 +13.6% |
| 2014 | $3,108 0% | $59,400 -1.4% |
| 2013 | $3,109 -2.2% | $60,230 -6.2% |
| 2012 | $3,180 -18.6% | $64,190 -25.4% |
| 2011 | $3,909 -8.4% | $86,050 -16.2% |
| 2010 | $4,268 +3.1% | $102,730 -6.8% |
| 2009 | $4,138 +2.8% | $110,230 |
| 2008 | $4,024 +6.3% | $110,230 +8.8% |
| 2007 | $3,785 +0.2% | $101,320 +3.9% |
| 2006 | $3,779 +4.1% | $97,560 +6.9% |
| 2005 | $3,631 -3% | $91,260 +6.3% |
| 2004 | $3,743 -6.5% | $85,850 -5.3% |
| 2003 | $4,003 -4.5% | $90,660 -1.2% |
| 2002 | $4,192 +13.5% | $91,760 +8.7% |
| 2001 | $3,695 +3.3% | $84,380 +5.2% |
| 2000 | $3,576 | $80,210 |
Find assessor info on the county website
Neighborhood: 60521
Nearby schools
GreatSchools rating
- 9/10Monroe Elementary SchoolGrades: K-5Distance: 1.3 mi
- 8/10Clarendon Hills Middle SchoolGrades: 6-8Distance: 2.3 mi
- 9/10Hinsdale Central High SchoolGrades: 9-12Distance: 2.4 mi
Schools provided by the listing agent
- Elementary: Monroe Elementary School
- Middle: Clarendon Hills Middle School
- High: Hinsdale Central High School
- District: 181
Source: MRED as distributed by MLS GRID. This data may not be complete. We recommend contacting the local school district to confirm school assignments for this home.
Get a cash offer in 3 minutes
Find out how much your home could sell for in as little as 3 minutes with a no-obligation cash offer.
Estimated market value
$680,200
Get a cash offer in 3 minutes
Find out how much your home could sell for in as little as 3 minutes with a no-obligation cash offer.
Estimated market value
$680,200
- Illinois
- DuPage County
- Hinsdale
- 60521
- 1140 Old Mill Rd Apartment 301F
Nearby cities
Nearby zip codes
Other Hinsdale Topics
