Completely revitalized condo in Boulder Valley School District with an open layout, perfectly situated between Boulder & Denver. The kitchen boasts modern shaker cabinets featuring soft-close technology, three ingenious lazy susans, and a pristine quartz countertop that flows seamlessly. Also equipped with premium Kraus faucets, a deep kitchen sink and a sophisticated under-the-counter 3-stage water filter. The bathrooms are enhanced with LED vanity lights complemented by a dimmer for adjustable ambiance, alongside newly installed plumbing fixtures, cutoff valves, contemporary toilets, and electrical updates. Every room benefits from direct Ethernet connections leading to professional-grade patch panels located in the central closet for optimal telecommunications. Enhanced comfort with Hunter Douglas fans, adjustable for seasonal efficiency, and controlled remotely. Windows are adorned with Hunter Douglas honeycomb shades and vertical blinds for the sliding doors, ensuring privacy and light control. The master closet is designed for convenience with dual-sided dressers and ample hanging space. Security and comfort are prioritized with a new entry door featuring a weather-tight seal from the manufacturer, all-around new flooring and molding, and a fresh coat of professional paint. The residence is fully integrated with smart home features, including energy-efficient LED lighting with dimmer switches, a MyQ internet-connected garage door opener, and a Nest thermostat and camera doorbell for modern living convenience. Also included are a smart home washer & dryer.
Sold for $405,000
$405,000
1140 Opal St #204, Broomfield, CO 80020
2beds
1,025sqft
Condominium
Built in 1997
-- sqft lot
$362,300 Zestimate®
$395/sqft
$2,017 Estimated rent
Home value
$362,300
$344,000 - $380,000
$2,017/mo
Zestimate® history
Owner options
List your home for rent
$2,017/mo
Rent Zestimate®
Find your next renter with Zillow Rental Manager. Plus, with online applications, you can quickly screen prospective tenants – for free.
$2,017/mo
Rent Zestimate®
Refinance and save
$2,741/mo
Est. payment
Refinancing to a lower rate could help reduce your monthly payments and save thousands over the life of the loan.
$2,741/mo
Est. payment
Explore your selling options
Work with a Zillow partner agent
Leverage their expertise and Zillow's premium Showcase listings to get your home seen by more buyers.
Get startedList with your own agent
Get your home in front of millions of buyers by listing it on Zillow.
Learn how to do itSell it yourself
Take full control of how buyers see your home on Zillow by listing For Sale by Owner (FSBO).
List your homeWhat's special
Weather-tight sealNew flooringCamera doorbellPristine quartz countertopNew entry doorContemporary toiletsSoft-close technology
Zillow last checked:
Listing updated:
Listed by:
Kevin Murray 303-442-3180,
RE/MAX Alliance-Boulder,
ColoradoHomeSource 303-543-5720,
RE/MAX Alliance-Boulder
Bought with:
Elizabeth Bordeaux, 100094559
Usaj Realty
Source: IRES as distributed by MLS GRID,MLS#: 1004081
Facts & features
Interior
Bedrooms & bathrooms
- Bedrooms: 2
- Bathrooms: 2
- Full bathrooms: 2
- Main level bathrooms: 2
Primary bedroom
- Description: Wood
- Features: Full Primary Bath
- Level: Main
- Area: 143 Square Feet
- Dimensions: 11 x 13
Bedroom 2
- Description: Wood
- Level: Main
- Area: 154 Square Feet
- Dimensions: 11 x 14
Dining room
- Description: Wood
- Level: Main
- Area: 72 Square Feet
- Dimensions: 8 x 9
Kitchen
- Description: Wood
- Level: Main
- Area: 80 Square Feet
- Dimensions: 8 x 10
Living room
- Description: Wood
- Level: Main
- Area: 221 Square Feet
- Dimensions: 17 x 13
Heating
- Forced Air
Appliances
- Included: Electric Range, Dishwasher, Refrigerator, Washer, Dryer, Microwave, Disposal
Features
- Cathedral Ceiling(s), Open Floorplan, Walk-In Closet(s)
- Windows: Window Coverings
- Has fireplace: Yes
- Fireplace features: Gas
Interior area
- Total structure area: 1,025
- Total interior livable area: 1,025 sqft
- Finished area above ground: 1,025
Property
Parking
- Total spaces: 1
- Parking features: Garage Door Opener
- Garage spaces: 1
- Details: Detached
Features
- Levels: One
- Stories: 1
- Entry location: 2nd Floor
- Patio & porch: Patio
- Exterior features: Balcony
- Has view: Yes
- View description: Mountain(s)
Details
- Parcel number: R1129651
- Zoning: PUD
- Special conditions: Private Owner
Construction
Type & style
- Home type: Condo
- Architectural style: Contemporary
- Property subtype: Condominium
- Attached to another structure: Yes
Materials
- Frame
- Foundation: Slab
- Roof: Composition
Condition
- New construction: No
- Year built: 1997
Utilities & green energy
- Electric: Xcel
- Gas: Xcel
- Sewer: Public Sewer
- Water: City
- Utilities for property: Natural Gas Available
Green energy
- Energy efficient items: Windows
Community & HOA
Community
- Features: Clubhouse, Pool, Fitness Center
- Security: Fire Alarm
- Subdivision: Miramonte Ranch Condos
HOA
- Has HOA: Yes
- Services included: Common Amenities, Trash, Management, Water, Sewer
- HOA fee: $324 monthly
- HOA name: Miramonte Ranch
- HOA phone: 720-974-4140
Location
- Region: Broomfield
Financial & listing details
- Price per square foot: $395/sqft
- Tax assessed value: $393,080
- Annual tax amount: $1,978
- Date on market: 2/29/2024
- Listing terms: Cash,Conventional,FHA,VA Loan
- Exclusions: Seller's Personal Property
- Road surface type: Asphalt
Price history
| Date | Event | Price |
|---|---|---|
| 4/5/2024 | Sold | $405,000-0.5%$395/sqft |
Source:  IRES as distributed by MLS GRID #1004081 Report a problem IRES as distributed by MLS GRID #1004081 Report a problem | ||
| 3/11/2024 | Pending sale | $407,000$397/sqft |
Source:  REcolorado as distributed by MLS GRID #2956005 Report a problem REcolorado as distributed by MLS GRID #2956005 Report a problem | ||
| 2/29/2024 | Listed for sale | $407,000+33.9%$397/sqft |
Source: REcolorado as distributed by MLS GRID #IR1004081 Report a problem | ||
| 6/7/2020 | Listing removed | $1,549$2/sqft |
Source: Highland Realty & Management, Inc. Report a problem | ||
| 6/2/2020 | Price change | $1,549-6.1%$2/sqft |
Source: Highland Realty & Management, Inc. Report a problem | ||
| 5/21/2020 | Price change | $1,650-2.7%$2/sqft |
Source: Highland Realty & Management, Inc. Report a problem | ||
| 5/12/2020 | Listed for rent | $1,695$2/sqft |
Source: Highland Realty & Management, Inc. Report a problem | ||
| 4/27/2020 | Sold | $304,000-3.2%$297/sqft |
Source: Public Record Report a problem | ||
| 4/14/2020 | Pending sale | $314,000$306/sqft |
Source: Ascendant Real Estate, Llc #5829641 Report a problem | ||
| 4/10/2020 | Listed for sale | $314,000+98.7%$306/sqft |
Source: Ascendant Real Estate, Llc #5829641 Report a problem | ||
| 11/3/2009 | Sold | $158,000$154/sqft |
Source: Public Record Report a problem | ||
Public tax history
| Year | Property taxes | Tax assessment |
|---|---|---|
| 2025 | $2,028 +0.2% | $26,340 +4% |
| 2024 | $2,024 +2.3% | $25,330 -3.6% |
| 2023 | $1,978 +0.5% | $26,270 +24.8% |
| 2022 | $1,968 -0.7% | $21,050 |
| 2021 | $1,981 +0.2% | $21,050 0% |
| 2020 | $1,978 +24% | $21,060 -0.7% |
| 2019 | $1,594 | $21,200 +25.5% |
| 2018 | $1,594 +1.5% | $16,890 -9.5% |
| 2017 | $1,570 +25% | $18,670 +40.2% |
| 2016 | $1,256 +3.6% | $13,320 +22.3% |
| 2015 | $1,213 +19.7% | $10,890 |
| 2014 | $1,014 -3.9% | $10,890 -9.6% |
| 2013 | $1,054 +1.1% | $12,050 |
| 2012 | $1,043 +0.1% | $12,050 |
| 2011 | $1,042 +4.6% | $12,050 -1.1% |
| 2010 | $996 -2.1% | $12,180 |
| 2009 | $1,017 +1.6% | $12,180 -3.2% |
| 2008 | $1,002 -3.9% | $12,580 |
| 2007 | $1,042 | $12,580 -1.9% |
| 2006 | -- | $12,830 |
| 2005 | -- | $12,830 -4% |
| 2004 | -- | $13,370 -13% |
| 2003 | -- | $15,360 +16.7% |
| 2002 | -- | $13,160 |
Find assessor info on the county website
Neighborhood: Miramonte
Nearby homes
- $387,0002 bd2 ba1k sqft1140 Opal St UNIT 103, Broomfield, CO 80020Sold

- $--2 bd2 ba1k sqft1140 Opal St, Broomfield, CO 80020Off Market
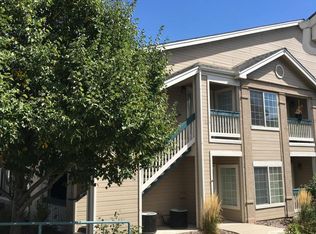
- $304,0001 bd1 ba720 sqft1050 Opal St UNIT 203, Broomfield, CO 80020Sold
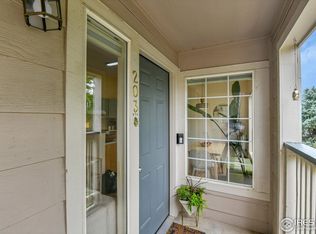
- $306,0001 bd1 ba725 sqft1050 Opal St UNIT 204, Broomfield, CO 80020Sold

- $381,0002 bd2 ba1k sqft1130 Opal St UNIT 204, Broomfield, CO 80020Sold
- $375,0002 bd2 ba1k sqft1138 Opal St UNIT 101, Broomfield, CO 80020Sold
- $378,0002 bd2 ba1.1k sqft1128 Opal St #20-102, Broomfield, CO 80020Sold
- $---- bd-- ba-- sqft1160 Opal St, Broomfield, CO 80020Off Market
Nearby schools
GreatSchools rating
- 8/10Kohl Elementary SchoolGrades: PK-5Distance: 0.4 mi
- 5/10Broomfield Heights Middle SchoolGrades: 6-8Distance: 0.6 mi
- 9/10Broomfield High SchoolGrades: 9-12Distance: 0.7 mi
Schools provided by the listing agent
- Elementary: Kohl
- Middle: Aspen Creek
- High: Broomfield
Source: IRES as distributed by MLS GRID. This data may not be complete. We recommend contacting the local school district to confirm school assignments for this home.
Get a cash offer in 3 minutes
Find out how much your home could sell for in as little as 3 minutes with a no-obligation cash offer.
Estimated market value
$362,300
Get a cash offer in 3 minutes
Find out how much your home could sell for in as little as 3 minutes with a no-obligation cash offer.
Estimated market value
$362,300
- Colorado
- Broomfield County
- Broomfield
- 80020
- Miramonte
- 1140 Opal St Unit 204
Nearby cities
Nearby neighborhoods
Nearby zip codes
Other Broomfield Topics
