This updated West Saint Paul home offers three bedrooms, two bathrooms, and numerous improvements throughout. The main floor features oak hardwood flooring, coved ceilings, and built in cabinetry that bring character to the living space. The kitchen includes quartz countertops, tile backsplash, tile flooring, stainless steel appliances, updated lighting, and a single basin sink with garbage disposal, with a door leading to the screened porch overlooking the flat backyard and terraced garden beds. Two main floor bedrooms feature hardwood floors and ceiling fans, while the upper level primary suite offers oak built ins, newer windows providing excellent natural light, recessed lighting, honeycomb blackout blinds, and a private three quarter bathroom with tile flooring, tile shower surround, and updated vanity. The finished lower level provides additional living space with a family room featuring newer carpeting, updated walls, trim, and lighting. Recent improvements include interior repainting, updated lighting and outlets, kitchen countertop and backsplash updates in 2022, new basement carpeting in 2024, garage roof and siding replacement in 2023, and a full perimeter drain tile and sump pump system installed in 2020. The property also features a screened porch, flat backyard with terraced garden beds, and a one car garage with lower level storage space!
Closed
$358,400
1140 Ottawa Ave, West Saint Paul, MN 55118
3beds
2,332sqft
Single Family
Built in 1952
6,969 Square Feet Lot
$361,200 Zestimate®
$154/sqft
$2,577 Estimated rent
Home value
$361,200
$336,000 - $386,000
$2,577/mo
Zestimate® history
Owner options
List your home for rent
$2,577/mo
Rent Zestimate®
Find your next renter with Zillow Rental Manager. Plus, with online applications, you can quickly screen prospective tenants – for free.
$2,577/mo
Rent Zestimate®
Refinance and save
$2,250/mo
Est. payment
Refinancing to a lower rate could help reduce your monthly payments and save thousands over the life of the loan.
$2,250/mo
Est. payment
Explore your selling options
Work with a Zillow partner agent
Leverage their expertise and Zillow's premium Showcase listings to get your home seen by more buyers.
Get startedList with your own agent
Get your home in front of millions of buyers by listing it on Zillow.
Learn how to do itSell it yourself
Take full control of how buyers see your home on Zillow by listing For Sale by Owner (FSBO).
List your homeWhat's special
Zillow last checked:
Listing updated:
Listed by:
Keith Allen Taylor 715-213-7494,
ERA Prospera Real Estate
Bought with:
Joshua Junker
Coldwell Banker Realty
Source: NorthstarMLS as distributed by MLS GRID,MLS#: 7036819
Facts & features
Interior
Bedrooms & bathrooms
- Bedrooms: 3
- Bathrooms: 2
- Full bathrooms: 1
- 3/4 bathrooms: 1
Bedroom
- Level: Main
- Area: 442 Square Feet
- Dimensions: 34 x 13
Bedroom 2
- Level: Main
- Area: 137.5 Square Feet
- Dimensions: 12.5 x 11
Bedroom 3
- Level: Upper
- Area: 100 Square Feet
- Dimensions: 10 x 10
Bathroom
- Level: Main
- Area: 49.5 Square Feet
- Dimensions: 9 x 5.5
Deck
- Level: Main
- Area: 63 Square Feet
- Dimensions: 9 x 7
Dining room
- Level: Main
- Area: 72 Square Feet
- Dimensions: 9 x 8
Family room
- Level: Lower
- Area: 510 Square Feet
- Dimensions: 34 x 15
Kitchen
- Level: Lower
- Area: 90 Square Feet
- Dimensions: 10 x 9
Living room
- Level: Main
- Area: 216 Square Feet
- Dimensions: 18 x 12
Heating
- Forced Air
Cooling
- Central Air
Appliances
- Included: Dishwasher, Disposal, Dryer, Gas Water Heater, Microwave, Range, Refrigerator, Stainless Steel Appliance(s), Washer
- Laundry: Lower Level
Features
- Basement: Block,Drain Tiled,Finished,Full,Storage Space,Sump Pump
- Has fireplace: No
Interior area
- Total structure area: 2,332
- Total interior livable area: 2,332 sqft
- Finished area above ground: 1,387
- Finished area below ground: 510
Property
Parking
- Total spaces: 1
- Parking features: Detached Garage, Concrete, Electric, Garage Door Opener
- Garage spaces: 1
- Has uncovered spaces: Yes
- Details: Garage Dimensions (21 x 12), Garage Door Height (7), Garage Door Width (9)
Accessibility
- Accessibility features: None
Features
- Levels: One and One Half
- Stories: 1.5
- Patio & porch: Covered, Rear Porch, Screened
- Fencing: Chain Link,Partial
Lot
- Size: 6,969 Square Feet
- Dimensions: 140 x 50 x 140 x 50
- Features: Near Public Transit, Tree Coverage - Light
Details
- Additional structures: Storage Shed
- Foundation area: 945
- Parcel number: 423495103250
- Zoning description: Residential-Single Family
Construction
Type & style
- Home type: SingleFamily
- Property subtype: Single Family
Materials
- Block
- Roof: Asphalt
Condition
- New construction: No
- Year built: 1952
Utilities & green energy
- Electric: Circuit Breakers, 150 Amp Service
- Gas: Natural Gas
- Sewer: City Sewer/Connected
- Water: City Water/Connected
Community & HOA
Community
- Subdivision: Icklers 2nd Add
HOA
- Has HOA: No
Location
- Region: West Saint Paul
Financial & listing details
- Price per square foot: $154/sqft
- Tax assessed value: $279,600
- Annual tax amount: $3,576
- Date on market: 3/25/2026
- Cumulative days on market: 2 days
- Road surface type: Paved
Price history
| Date | Event | Price |
|---|---|---|
| 4/30/2026 | Sold | $358,400-1.8%$154/sqft |
Source:  NorthstarMLS as distributed by MLS GRID #7036819 Report a problem NorthstarMLS as distributed by MLS GRID #7036819 Report a problem | ||
| 4/2/2026 | Pending sale | $364,900$156/sqft |
Source: NorthstarMLS as distributed by MLS GRID #7036819 Report a problem | ||
| 3/30/2026 | Listing removed | $364,900$156/sqft |
Source: NorthstarMLS as distributed by MLS GRID #7036819 Report a problem | ||
| 3/27/2026 | Listed for sale | $364,900+38.7%$156/sqft |
Source: NorthstarMLS as distributed by MLS GRID #7036819 Report a problem | ||
| 10/29/2024 | Listing removed | $2,175$1/sqft |
Source: Zillow Rentals Report a problem | ||
| 10/16/2024 | Listed for rent | $2,175$1/sqft |
Source: Zillow Rentals Report a problem | ||
| 2/1/2019 | Sold | $263,000-0.8%$113/sqft |
Source: NorthstarMLS as distributed by MLS GRID #5025947 Report a problem | ||
| 1/2/2019 | Listed for sale | $265,000$114/sqft |
Source: Edina Realty, Inc., a Berkshire Hathaway affiliate #5025947 Report a problem | ||
| 1/2/2019 | Pending sale | $265,000$114/sqft |
Source: Edina Realty, Inc., a Berkshire Hathaway affiliate #5025947 Report a problem | ||
| 11/29/2018 | Listed for sale | $265,000+45.1%$114/sqft |
Source: Edina Realty, Inc., a Berkshire Hathaway affiliate #5025947 Report a problem | ||
| 1/6/2004 | Sold | $182,599$78/sqft |
Source: Public Record Report a problem | ||
Public tax history
| Year | Property taxes | Tax assessment |
|---|---|---|
| 2024 | $3,576 +2.6% | $279,600 -3.8% |
| 2023 | $3,484 +12.7% | $290,700 +8.4% |
| 2022 | $3,092 +5.5% | $268,100 +13.4% |
| 2021 | $2,932 +1.2% | $236,500 +9.5% |
| 2020 | $2,898 +6.9% | $215,967 +1.1% |
| 2019 | $2,712 | $213,700 +6% |
| 2018 | $2,712 -6.8% | $201,600 +12.8% |
| 2017 | $2,909 +17.5% | $178,800 +12.5% |
| 2016 | $2,474 +7.6% | $158,900 +1.1% |
| 2015 | $2,299 +1.1% | $157,200 +7.2% |
| 2014 | $2,273 +4% | $146,600 +8.9% |
| 2013 | $2,186 +5.8% | $134,600 |
| 2012 | $2,066 +12.6% | -- |
| 2011 | $1,835 +8.7% | -- |
| 2010 | $1,689 -3% | -- |
| 2009 | $1,741 -2.6% | -- |
| 2008 | $1,787 +4.3% | -- |
| 2007 | $1,713 +2.7% | -- |
| 2006 | $1,667 +45.9% | -- |
| 2004 | $1,143 +14.9% | -- |
| 2003 | $995 +9.6% | -- |
| 2002 | $908 -14.1% | -- |
| 2001 | $1,057 | -- |
Find assessor info on the county website
Neighborhood: 55118
Nearby homes
- $369,2004 bd2 ba2.2k sqft1144 Ottawa Ave, West Saint Paul, MN 55118Off Market
- $320,7004 bd2 ba1.1k sqft1136 Ottawa Ave, West Saint Paul, MN 55118Off Market
- $368,9004 bd2 ba1.5k sqft1150 Ottawa Ave, West Saint Paul, MN 55118Off Market
- $355,0003 bd2 ba1.7k sqft1154 Ottawa Ave, West Saint Paul, MN 55118Sold
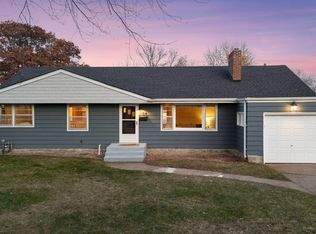
- $308,7003 bd2 ba1.1k sqft1120 Ottawa Ave, West Saint Paul, MN 55118Off Market
- $359,1003 bd2 ba1.9k sqft1141 Ottawa Ave, West Saint Paul, MN 55118Off Market
- $359,7004 bd2 ba1.3k sqft1141 Smith Ave S, West Saint Paul, MN 55118Off Market
- $258,0002 bd1 ba881 sqft1135 Smith Ave S, West Saint Paul, MN 55118Off Market
Nearby schools
GreatSchools rating
- 4/10Heritage Middle SchoolGrades: 5-8Distance: 0.6 mi
- 6/10Two Rivers High SchoolGrades: 9-12Distance: 1.7 mi
- 10/10Somerset Elementary SchoolGrades: PK-4Distance: 0.7 mi
Get a cash offer in 3 minutes
Find out how much your home could sell for in as little as 3 minutes with a no-obligation cash offer.
Estimated market value
$361,200
Get a cash offer in 3 minutes
Find out how much your home could sell for in as little as 3 minutes with a no-obligation cash offer.
Estimated market value
$361,200
- Minnesota
- Dakota County
- West Saint Paul
- 55118
- 1140 Ottawa Ave
Nearby cities
Nearby zip codes
Other West Saint Paul Topics
