Welcome home to this original Bixby Hill Gardens Townhouse could be yours!
Only owned by one family, this spacious end-unit townhome has many cool original features, including a built-in mirrored bar, paneled den, and iconic ’70s light fixtures.
Featuring 2,191 sq ft of living space, the possibilities are endless! The 2-car garage provides ample storage space and a workbench area. You will find a large, paneled den from the garage, perfect for an office or rec room. The kitchen has a breakfast area that could be easily renovated to make for a larger kitchen. Entertaining is easy in this townhouse as the dining room overlooks the grand living room with a built-in bar, fireplace, and a cozy outdoor patio. There is an ensuite, main bedroom with a nice-sized walk-in closet and two additional roomy bedrooms with one full bath. This unit has central heating and air conditioning.
This 24-hour guard gated community is close to Cal-State Long Beach and Sato Academy, El Dorado Park, and Rancho Los Alamitos Historic Ranch with easy freeway access to the 22, 605,405 freeways. This community includes a pool, spa, gym, rec room, basketball and tennis/pickleball courts, and a beautiful landscape.
Sold for $790,000
Listed by: Keller Williams Coastal Prop. • Cynthia Hinderberger • Contact: 562-754-8802
Bought with: The Group Realty, Inc.
$790,000
1140 Palo Verde Ave, Long Beach, CA 90815
3beds
2,191sqft
Townhouse
Built in 1973
2,280 Square Feet Lot
$920,600 Zestimate®
$361/sqft
$4,699 Estimated rent
Home value
$920,600
$856,000 - $994,000
$4,699/mo
Zestimate® history
Owner options
List your home for rent
$4,699/mo
Rent Zestimate®
Find your next renter with Zillow Rental Manager. Plus, with online applications, you can quickly screen prospective tenants – for free.
$4,699/mo
Rent Zestimate®
Refinance and save
$5,552/mo
Est. payment
Refinancing to a lower rate could help reduce your monthly payments and save thousands over the life of the loan.
$5,552/mo
Est. payment
Explore your selling options
Work with a Zillow partner agent
Leverage their expertise and Zillow's premium Showcase listings to get your home seen by more buyers.
Get startedList with your own agent
Get your home in front of millions of buyers by listing it on Zillow.
Learn how to do itSell it yourself
Take full control of how buyers see your home on Zillow by listing For Sale by Owner (FSBO).
List your homeWhat's special
Larger kitchenNice-sized walk-in closetBuilt-in barBreakfast areaBuilt-in mirrored barAmple storage spaceRec room
Zillow last checked:
Listing updated:
Listed by:
Cynthia Hinderberger DRE #01902607 562-754-8802,
Keller Williams Coastal Prop.
Bought with:
Nathan Gruber, DRE #01869238
The Group Realty, Inc.
Source: CRMLS,MLS#: PW23212974 Originating MLS: California Regional MLS
Originating MLS: California Regional MLSFacts & features
Interior
Bedrooms & bathrooms
- Bedrooms: 3
- Bathrooms: 2
- Full bathrooms: 1
- 3/4 bathrooms: 1
- Main level bathrooms: 2
- Main level bedrooms: 1
Rooms
- Room types: Bedroom, Den, Living Room, Primary Bathroom, Primary Bedroom, Other, Dining Room
Primary bedroom
- Features: Primary Suite
Bedroom
- Features: Multi-Level Bedroom
Bedroom
- Features: Bedroom on Main Level
Bathroom
- Features: Dual Sinks, Separate Shower, Tub Shower, Vanity, Walk-In Shower
Kitchen
- Features: Tile Counters
Other
- Features: Walk-In Closet(s)
Heating
- Central
Cooling
- Central Air
Appliances
- Included: Dishwasher, Electric Oven, Electric Range, Disposal, Refrigerator, Trash Compactor
- Laundry: Washer Hookup, Gas Dryer Hookup, Inside
Features
- Breakfast Bar, Ceiling Fan(s), Separate/Formal Dining Room, Eat-in Kitchen, High Ceilings, Multiple Staircases, Recessed Lighting, Tile Counters, Bar, Bedroom on Main Level, Primary Suite, Walk-In Closet(s)
- Flooring: Carpet, Vinyl
- Has fireplace: Yes
- Fireplace features: Living Room
- Common walls with other units/homes: 1 Common Wall
Interior area
- Total interior livable area: 2,191 sqft
Property
Parking
- Total spaces: 2
- Parking features: Garage, Garage Door Opener
- Attached garage spaces: 2
Features
- Levels: Two,Multi/Split
- Stories: 2
- Entry location: 1
- Patio & porch: Patio
- Pool features: Association
- Has spa: Yes
- Spa features: Association
- Has view: Yes
- View description: Neighborhood
Lot
- Size: 2,280 Square Feet
Details
- Parcel number: 7239031056
- Zoning: LBR4R
- Special conditions: Trust
Construction
Type & style
- Home type: Townhouse
- Property subtype: Townhouse
- Attached to another structure: Yes
Condition
- New construction: No
- Year built: 1973
Utilities & green energy
- Sewer: Public Sewer
- Water: Public
- Utilities for property: Cable Available, Electricity Available, Natural Gas Available, Phone Available, Sewer Available, Water Available
Community & HOA
Community
- Features: Sidewalks
- Security: Carbon Monoxide Detector(s), Gated with Attendant, Smoke Detector(s)
HOA
- Has HOA: Yes
- Amenities included: Clubhouse, Pool, Pet Restrictions, Guard, Spa/Hot Tub, Tennis Court(s)
- HOA fee: $474 monthly
- HOA name: Bixby Hill Gardens
- HOA phone: 714-508-9070
Location
- Region: Long Beach
Financial & listing details
- Price per square foot: $361/sqft
- Tax assessed value: $805,800
- Annual tax amount: $10,641
- Date on market: 11/30/2023
- Cumulative days on market: 40 days
- Listing terms: Cash to New Loan
- Exclusions: Staging and personal gym equipment
- Road surface type: Paved
Price history
| Date | Event | Price |
|---|---|---|
| 2/8/2024 | Sold | $790,000$361/sqft |
Source:  CRMLS #PW23212974 Report a problem CRMLS #PW23212974 Report a problem | ||
| 1/27/2024 | Pending sale | $790,000$361/sqft |
Source: CRMLS #PW23212974 Report a problem | ||
| 1/10/2024 | Contingent | $790,000$361/sqft |
Source: CRMLS #PW23212974 Report a problem | ||
| 11/30/2023 | Listed for sale | $790,000$361/sqft |
Source: CRMLS #PW23212974 Report a problem | ||
Public tax history
| Year | Property taxes | Tax assessment |
|---|---|---|
| 2025 | $10,641 -15.2% | $805,800 -18.4% |
| 2024 | $12,541 +442.1% | $987,360 +508.3% |
| 2023 | $2,314 +6% | $162,310 +2% |
| 2022 | $2,182 +2.5% | $159,128 +2% |
| 2021 | $2,130 +0.4% | $156,009 +1% |
| 2020 | $2,120 | $154,410 +2% |
| 2019 | $2,120 +5.8% | $151,383 +2% |
| 2018 | $2,004 | $148,415 +2% |
| 2017 | $2,004 +1.3% | $145,506 +2% |
| 2016 | $1,978 +8.5% | $142,654 +1.5% |
| 2015 | $1,824 +4.4% | $140,512 +2% |
| 2014 | $1,748 | $137,760 +2.5% |
| 2012 | -- | $134,451 +2% |
| 2011 | -- | $131,816 +0.8% |
| 2010 | -- | $130,832 -0.2% |
| 2009 | -- | $131,144 +2% |
| 2008 | -- | $128,574 +2% |
| 2007 | -- | $126,054 +2% |
| 2006 | -- | $123,584 |
| 2005 | -- | $123,584 +4% |
| 2004 | -- | $118,786 +1.9% |
| 2003 | -- | $116,610 +2% |
| 2002 | -- | $114,325 +4% |
| 2000 | -- | $109,887 |
Find assessor info on the county website
Neighborhood: Bixby Hill
Nearby homes
- $855,3002 bd3 ba1.8k sqft1138 Palo Verde Ave, Long Beach, CA 90815Off Market
- $837,8003 bd3 ba1.8k sqft1136 Palo Verde Ave, Long Beach, CA 90815Off Market
- $850,8002 bd2 ba1.8k sqft1114 Palo Verde Ave, Long Beach, CA 90815Off Market
- $800,0003 bd2 ba2.1k sqft1134 Palo Verde Ave, Long Beach, CA 90815Sold
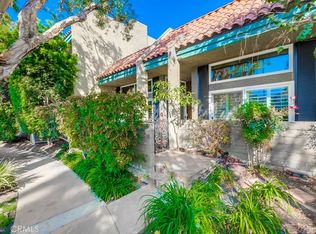
- $933,7002 bd2 ba2.1k sqft1112 Palo Verde Ave, Long Beach, CA 90815Off Market
- $833,6003 bd3 ba1.8k sqft1132 Palo Verde Ave, Long Beach, CA 90815Off Market
- $909,2003 bd3 ba1.8k sqft1116 Palo Verde Ave, Long Beach, CA 90815Off Market
- $839,5003 bd2 ba1.8k sqft1118 Palo Verde Ave, Long Beach, CA 90815Off Market
Nearby schools
GreatSchools rating
- 8/10Kettering Elementary SchoolGrades: K-5Distance: 0.6 mi
- 8/10Rogers Middle SchoolGrades: 6-8Distance: 1.7 mi
- 6/10Wilson High SchoolGrades: 9-12Distance: 1.9 mi
Schools provided by the listing agent
- Elementary: Kettering
- Middle: Will Rogers
Source: CRMLS. This data may not be complete. We recommend contacting the local school district to confirm school assignments for this home.
Get a cash offer in 3 minutes
Find out how much your home could sell for in as little as 3 minutes with a no-obligation cash offer.
Estimated market value
$920,600
Get a cash offer in 3 minutes
Find out how much your home could sell for in as little as 3 minutes with a no-obligation cash offer.
Estimated market value
$920,600
- California
- Los Angeles County
- Long Beach
- 90815
- Bixby Hill
- 1140 Palo Verde Ave
Nearby cities
Nearby neighborhoods
Nearby zip codes
Other Long Beach Topics
