**$5,000 Seller-Paid Closing Costs + 2.75% VA Assumable Loan Available** 1140 Park Glenn Drive offers a well-designed layout with defined living spaces and flexibility across three finished levels, all within the Park Glenn swim and tennis community. The main level features hardwood floors and a spacious owner’s suite, allowing for convenient main-level living. The kitchen connects comfortably to the dining and living areas, while the two-story family room and catwalk bring in natural light and architectural interest without sacrificing separation between spaces. Upstairs, you’ll find 3 generously sized bedrooms and 2 baths suited for family or guests. The finished terrace level expands the home’s functionality with a large recreation area, kitchenette, full bath, and a potential fifth bedroom—ideal for a teen suite, in-law space, home gym, or private retreat. Outdoor spaces are designed for quiet enjoyment, with a back deck overlooking a fenced, partially wooded yard, along with a stone terrace and koi pond that create a more private, garden-style setting. Conveniently located in Alpharetta near top-rated schools, Avalon, downtown Alpharetta, Halcyon, and GA-400, with easy access to shopping, dining, and everyday conveniences. *Qualified buyers may have the opportunity to assume the existing VA loan at 2.75%, offering a significant advantage compared to current interest rates.*
Closed
$840,000
1140 Park Glenn Dr, Alpharetta, GA 30005
4beds
5,730sqft
Single Family Residence, Residential
Built in 1994
0.29 Acres Lot
$839,900 Zestimate®
$147/sqft
$7,435 Estimated rent
Home value
$839,900
$790,000 - $899,000
$7,435/mo
Zestimate® history
Owner options
List your home for rent
$7,435/mo
Rent Zestimate®
Find your next renter with Zillow Rental Manager. Plus, with online applications, you can quickly screen prospective tenants – for free.
$7,435/mo
Rent Zestimate®
Refinance and save
$6,741/mo
Est. payment
Refinancing to a lower rate could help reduce your monthly payments and save thousands over the life of the loan.
$6,741/mo
Est. payment
Explore your selling options
Work with a Zillow partner agent
Leverage their expertise and Zillow's premium Showcase listings to get your home seen by more buyers.
Get startedList with your own agent
Get your home in front of millions of buyers by listing it on Zillow.
Learn how to do itSell it yourself
Take full control of how buyers see your home on Zillow by listing For Sale by Owner (FSBO).
List your homeWhat's special
Hardwood floors
Zillow last checked:
Listing updated:
Listed by:
Tammy McGrath,
Heartland Real Estate, LLC 470-655-1976
Bought with:
MATTHEW SHARE, 280286
Maximum One Greater Atlanta Realtors
Source: FMLS GA,MLS#: 7664970
Facts & features
Interior
Bedrooms & bathrooms
- Bedrooms: 4
- Bathrooms: 5
- Full bathrooms: 4
- 1/2 bathrooms: 1
- Main level bathrooms: 1
- Main level bedrooms: 1
Rooms
- Room types: Basement, Kitchen, Bathroom, Game Room
Primary bedroom
- Features: Master on Main
- Level: Master on Main
Bedroom
- Features: Master on Main
Primary bathroom
- Features: Double Vanity, Separate Tub/Shower, Soaking Tub
Dining room
- Features: Separate Dining Room
Kitchen
- Features: Breakfast Room, Eat-in Kitchen, Cabinets Other, Solid Surface Counters
Heating
- Electric, Natural Gas, Other
Cooling
- Other
Appliances
- Included: Gas Oven, Gas Cooktop, Refrigerator, Dishwasher, Disposal, Gas Water Heater, Microwave
- Laundry: Laundry Room, Main Level, Other
Features
- Double Vanity
- Flooring: Other, Carpet, Hardwood
- Windows: Double Pane Windows
- Basement: Finished
- Attic: Pull Down Stairs
- Number of fireplaces: 1
- Fireplace features: Factory Built, Family Room, Gas Log, Gas Starter
- Common walls with other units/homes: No Common Walls
Interior area
- Total structure area: 5,730
- Total interior livable area: 5,730 sqft
- Finished area above ground: 3,345
- Finished area below ground: 2,029
Property
Parking
- Total spaces: 2
- Parking features: Garage
- Garage spaces: 2
Accessibility
- Accessibility features: None
Features
- Levels: Three Or More
- Patio & porch: Deck
- Exterior features: Other
- Pool features: None
- Spa features: None
- Fencing: Back Yard
- Has view: Yes
- View description: Neighborhood
- Waterfront features: None
- Body of water: None
Lot
- Size: 0.29 Acres
- Features: Wooded
Details
- Additional structures: None
- Parcel number: 11 034301260150
- Special conditions: Trust
- Other equipment: None
- Horse amenities: None
Construction
Type & style
- Home type: SingleFamily
- Architectural style: European,Traditional
- Property subtype: Single Family Residence, Residential
Materials
- Cement Siding, Stone, Stucco
- Foundation: Brick/Mortar
- Roof: Composition,Shingle
Condition
- Resale
- New construction: No
- Year built: 1994
Utilities & green energy
- Electric: 110 Volts
- Sewer: Public Sewer
- Water: Public
- Utilities for property: Underground Utilities
Green energy
- Energy efficient items: None
- Energy generation: None
Community & HOA
Community
- Features: Clubhouse, Homeowners Assoc, Near Schools, Near Shopping, Playground, Pool, Sidewalks, Street Lights, Tennis Court(s)
- Security: Smoke Detector(s), Security System Owned
- Subdivision: Park Glenn
HOA
- Has HOA: Yes
- Services included: Reserve Fund, Insurance, Maintenance Grounds, Maintenance Structure, Pest Control, Utilities, Electricity, Swim, Tennis, Trash, Water
- HOA fee: $1,625 annually
Location
- Region: Alpharetta
Financial & listing details
- Price per square foot: $147/sqft
- Tax assessed value: $923,900
- Annual tax amount: $7,161
- Date on market: 10/13/2025
- Cumulative days on market: 184 days
- Listing terms: Conventional,FHA,Cash,VA Loan
- Road surface type: Paved
Price history
| Date | Event | Price |
|---|---|---|
| 7/14/2026 | Sold | $840,000+21.3%$147/sqft |
Source:  FMLS GA #7664970 Report a problem FMLS GA #7664970 Report a problem | ||
| 11/30/2021 | Sold | $692,500+25.9%$121/sqft |
Source: Public Record Report a problem | ||
| 3/11/2021 | Sold | $549,900+26.9%$96/sqft |
Source: Public Record Report a problem | ||
| 8/17/2015 | Sold | $433,500+17.5%$76/sqft |
Source:  FMLS GA #5521692 Report a problem FMLS GA #5521692 Report a problem | ||
| 7/7/2008 | Sold | $369,000+954.3%$64/sqft |
Source: Public Record Report a problem | ||
| 12/16/1999 | Sold | $35,000-86.7%$6/sqft |
Source: Public Record Report a problem | ||
| 8/3/1994 | Sold | $263,200$46/sqft |
Source: Public Record Report a problem | ||
Public tax history
| Year | Property taxes | Tax assessment |
|---|---|---|
| 2025 | $7,381 +3.1% | $369,560 +8.6% |
| 2024 | $7,161 +10.3% | $340,320 +3.7% |
| 2023 | $6,495 -10.9% | $328,200 +18.5% |
| 2022 | $7,288 +41.3% | $277,000 +47.1% |
| 2021 | $5,157 -1.8% | $188,360 +1.2% |
| 2020 | $5,253 -6.6% | $186,120 -1.6% |
| 2019 | $5,626 | $189,080 +2.4% |
| 2018 | $5,626 | $184,640 +6.5% |
| 2017 | $5,626 -7.1% | $173,400 |
| 2016 | $6,056 +32.6% | $173,400 +16.8% |
| 2015 | $4,567 +13.1% | $148,480 |
| 2014 | $4,039 | $148,480 +16.1% |
| 2013 | -- | $127,920 |
| 2012 | $3,396 | $127,920 |
| 2011 | -- | $127,920 |
| 2010 | $3,414 | $127,920 |
| 2009 | -- | $127,920 |
| 2008 | -- | $127,920 |
| 2007 | -- | $127,920 |
| 2005 | -- | $127,920 +3.7% |
| 2004 | $3,196 +0.6% | $123,320 +3.9% |
| 2003 | $3,178 +1.7% | $118,680 +4.9% |
| 2002 | $3,125 +0.1% | $113,120 +4.1% |
| 2001 | $3,122 | $108,680 |
Find assessor info on the county website
Neighborhood: 30005
Nearby homes
- $918,1006 bd4 ba3.7k sqft1150 Park Glenn Dr, Alpharetta, GA 30005Off Market
- $915,6006 bd5 ba5.5k sqft1130 Park Glenn Dr, Alpharetta, GA 30005Off Market
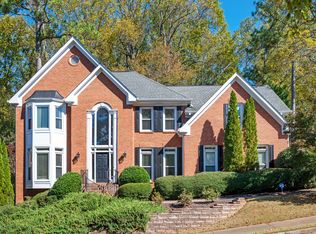
- $1,120,0005 bd5 ba5.6k sqft1910 Silverleaf Way, Alpharetta, GA 30005Off Market
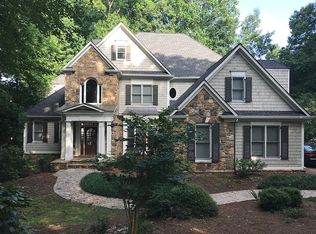
- $829,6004 bd4 ba3.5k sqft1505 Chicory Way, Alpharetta, GA 30005Off Market
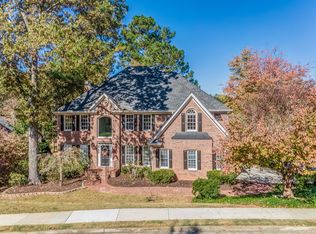
- $896,4004 bd4 ba3.3k sqft1160 Park Glenn Dr, Alpharetta, GA 30005Off Market
- $997,4005 bd4 ba4.4k sqft1120 Park Glenn Dr, Alpharetta, GA 30005Off Market
- $839,1005 bd4 ba3.9k sqft1500 Chicory Way, Alpharetta, GA 30005Off Market
- $920,7004 bd3 ba3.7k sqft1125 Park Glenn Dr, Alpharetta, GA 30005Off Market
Nearby schools
GreatSchools rating
- 10/10Lake Windward Elementary SchoolGrades: PK-5Distance: 0.9 mi
- 9/10Webb Bridge Middle SchoolGrades: 6-8Distance: 0.2 mi
- 10/10Alpharetta High SchoolGrades: 9-12Distance: 1.6 mi
Schools provided by the listing agent
- Elementary: Lake Windward
- Middle: Webb Bridge
- High: Alpharetta
Source: FMLS GA. This data may not be complete. We recommend contacting the local school district to confirm school assignments for this home.
Get a cash offer in 3 minutes
Find out how much your home could sell for in as little as 3 minutes with a no-obligation cash offer.
Estimated market value
$839,900
Get a cash offer in 3 minutes
Find out how much your home could sell for in as little as 3 minutes with a no-obligation cash offer.
Estimated market value
$839,900
- Georgia
- Fulton County
- Alpharetta
- 30005
- 1140 Park Glenn Dr
Nearby cities
Nearby neighborhoods
Nearby zip codes
Other Alpharetta Topics
