Welcome to 1140 Parktown Dr located in the coveted Concord Trails! Meticulously maintained and lovingly cared for, this home was built in 2007 by the award-winning David Weekley Homes. This luxurious three-story townhome is nestled in a quiet, friendly neighborhood just a stone's throw from the idyllic Silver Comet Trail, with easy access to downtown Atlanta, The Battery, and Truist Park-offering endless options for entertainment, dining, and outdoor enjoyment right at your doorstep. Step inside to discover soaring 10-foot ceilings, graceful archways, and timeless, and new commercial grade LVP floors throughout the home. The versatile, open-concept main level features a space for everything! A formal dining room filled with bright natural light streaming through double-pane windows, a sitting room perfect for gatherings or a quiet night in with a book and a cup of tea, and a cozy living room with a fireplace set the tone for comfort and elegance. The newly renovated, standout open-concept chef's kitchen boasts granite countertops, abundant cabinetry, a Butler Pantry, and a charming breakfast nook overlooking serene woods-perfect for both everyday living and entertaining. Just off the living space, enjoy some fresh air on your private screened-in porch retreat overlooking the Silver Comet Trail on those perfect fall evenings. Upstairs, the Primary Suite serves as a true sanctuary with Plantation Shutters, a Spa-inspired bath featuring Double Vanities, a separate soaking Whirlpool Tub and shower, and a thoughtfully designed, massive walk-in closet. Two additional generously sized secondary bedrooms offer ample space, natural light, and versatility-perfect for family, guests, or even a dedicated home office. Thoughtfully positioned for both comfort and privacy, these rooms share a well-appointed full bathroom, creating a functional and inviting layout that easily accommodates a variety of lifestyles. The terrace level adds incredible flexibility that has two separate spaces which can be used as a bedroom and office, a recreation area, a gym space-the options are endless. A full custom bathroom and two finished storage rooms complete the space, making it as functional as it is inviting. Have confidence in your investment as Major systems have been recently replaced-including the hot water heater (2023), two Lennox gas furnaces (2022), roof (2021), gutters and downspouts with LeafFilter system (2018), and two Carrier air conditioners (2017). Lovingly cared for, this home is truly a rare find and ready for its next family to call HOME.
Closed
$450,000
1140 Parktown Dr #2, Mableton, GA 30126
4beds
3,136sqft
Townhouse
Built in 2007
1,785 Square Feet Lot
$449,900 Zestimate®
$143/sqft
$2,897 Estimated rent
Home value
$449,900
$423,000 - $481,000
$2,897/mo
Zestimate® history
Owner options
List your home for rent
$2,897/mo
Rent Zestimate®
Find your next renter with Zillow Rental Manager. Plus, with online applications, you can quickly screen prospective tenants – for free.
$2,897/mo
Rent Zestimate®
Refinance and save
$5,083/mo
Est. payment
Refinancing to a lower rate could help reduce your monthly payments and save thousands over the life of the loan.
$5,083/mo
Est. payment
Explore your selling options
Work with a Zillow partner agent
Leverage their expertise and Zillow's premium Showcase listings to get your home seen by more buyers.
Get startedList with your own agent
Get your home in front of millions of buyers by listing it on Zillow.
Learn how to do itSell it yourself
Take full control of how buyers see your home on Zillow by listing For Sale by Owner (FSBO).
List your homeWhat's special
Zillow last checked:
Listing updated:
Listed by:
Gazzy Parman gazzy.parman@bhhsgeorgia.com,
BHHS Georgia Properties
Bought with:
Cecelia B Ross, 258104
REMAX Around Atlanta
Source: GAMLS,MLS#: 10727691
Facts & features
Interior
Bedrooms & bathrooms
- Bedrooms: 4
- Bathrooms: 4
- Full bathrooms: 3
- 1/2 bathrooms: 1
Rooms
- Room types: Family Room, Great Room
Dining room
- Features: Seats 12+, Separate Room
Kitchen
- Features: Kitchen Island, Breakfast Bar, Country Kitchen
Heating
- Central
Cooling
- Central Air
Appliances
- Included: Dishwasher, Disposal, Microwave, Refrigerator, Cooktop
- Laundry: Upper Level
Features
- Tray Ceiling(s), Walk-In Closet(s)
- Flooring: Carpet, Tile, Vinyl
- Windows: Double Pane Windows
- Basement: Full
- Number of fireplaces: 1
- Fireplace features: Family Room, Gas Log
- Common walls with other units/homes: 2+ Common Walls
Interior area
- Total structure area: 3,136
- Total interior livable area: 3,136 sqft
- Finished area above ground: 3,136
- Finished area below ground: 0
Property
Parking
- Total spaces: 4
- Parking features: Attached, Garage Door Opener, Garage
- Has attached garage: Yes
Features
- Levels: Three Or More
- Stories: 3
- Patio & porch: Porch, Screened, Deck
- Exterior features: Balcony
- Fencing: Other
- Body of water: None
Lot
- Size: 1,785 Square Feet
- Features: Level
- Residential vegetation: Wooded
Details
- Parcel number: 19100100490
Construction
Type & style
- Home type: Townhouse
- Architectural style: Craftsman,Brick Front
- Property subtype: Townhouse
- Attached to another structure: Yes
Materials
- Stone, Brick, Concrete
- Foundation: Slab
- Roof: Composition
Condition
- Resale
- New construction: No
- Year built: 2007
Utilities & green energy
- Sewer: Public Sewer
- Water: Public
- Utilities for property: Underground Utilities, Electricity Available, Natural Gas Available, Sewer Available
Community & HOA
Community
- Features: Street Lights
- Security: Security System, Smoke Detector(s)
- Subdivision: Concord Trails
HOA
- Has HOA: Yes
- Services included: Management Fee
- HOA fee: $2,340 annually
Location
- Region: Mableton
Financial & listing details
- Price per square foot: $143/sqft
- Tax assessed value: $458,750
- Annual tax amount: $5,529
- Date on market: 4/8/2026
- Cumulative days on market: 51 days
- Listing agreement: Exclusive Right To Sell
- Electric utility on property: Yes
Price history
| Date | Event | Price |
|---|---|---|
| 7/2/2026 | Sold | $450,000$143/sqft |
Source:  GAMLS #10727691 Report a problem GAMLS #10727691 Report a problem | ||
| 4/27/2026 | Price change | $450,000-5.3%$143/sqft |
Source:  FMLS GA #7749195 Report a problem FMLS GA #7749195 Report a problem | ||
| 4/8/2026 | Listed for sale | $475,000+2.4%$151/sqft |
Source: FMLS GA #7749195 Report a problem | ||
| 4/23/2024 | Sold | $464,000-1.3%$148/sqft |
Source: Public Record Report a problem | ||
| 3/19/2024 | Pending sale | $469,900$150/sqft |
Source: GAMLS #10245317 Report a problem | ||
| 2/27/2024 | Price change | $469,900-2.1%$150/sqft |
Source: FMLS GA #7328594 Report a problem | ||
| 1/25/2024 | Listed for sale | $479,900+80.3%$153/sqft |
Source: FMLS GA #7328594 Report a problem | ||
| 3/4/2008 | Sold | $266,100$85/sqft |
Source: Public Record Report a problem | ||
Public tax history
| Year | Property taxes | Tax assessment |
|---|---|---|
| 2024 | $1,417 +17% | $183,500 |
| 2023 | $1,211 -5.2% | $183,500 +34.3% |
| 2022 | $1,277 | $136,608 |
| 2021 | $1,277 +2.4% | $136,608 +7.7% |
| 2020 | $1,248 | $126,804 |
| 2019 | $1,248 +2.1% | $126,804 +7.4% |
| 2018 | $1,222 | $118,092 +18.7% |
| 2017 | $1,222 +39.8% | $99,452 +4.2% |
| 2016 | $874 -63.2% | $95,452 +6.8% |
| 2015 | $2,373 +27.8% | $89,396 +25.3% |
| 2014 | $1,857 -0.8% | $71,320 |
| 2013 | $1,872 -22.6% | $71,320 -19.7% |
| 2012 | $2,418 -0.2% | $88,860 |
| 2011 | $2,422 +5.4% | $88,860 |
| 2010 | $2,297 -15.4% | $88,860 -14% |
| 2009 | $2,714 | $103,376 |
Find assessor info on the county website
Neighborhood: 30126
Nearby homes
- $449,900-- bd-- ba-- sqft1140 Parktown Dr, Mableton, GA 30126Off Market
- $434,7003 bd3 ba2.5k sqft1144 Parktown Dr #2, Mableton, GA 30126Off Market
- $443,9004 bd4 ba3.4k sqft1144 Parktown Dr, Mableton, GA 30126Off Market
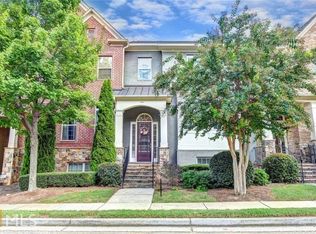
- $441,5005 bd4 ba3.4k sqft1136 Parktown Dr, Mableton, GA 30126Off Market
- $472,2003 bd2 ba2.6k sqft1148 Parktown Dr, Mableton, GA 30126Off Market
- $422,8003 bd2 ba2.6k sqft1148 Parktown Dr #2, Mableton, GA 30126Off Market
- $415,7004 bd4 ba3.3k sqft1132 Parktown Dr, Mableton, GA 30126Off Market
- $418,5004 bd4 ba3.3k sqft1132 Parktown Dr #2, Mableton, GA 30126Off Market
Nearby schools
GreatSchools rating
- 6/10Sanders Elementary SchoolGrades: PK-5Distance: 0.8 mi
- 7/10Floyd Middle SchoolGrades: 6-8Distance: 0.9 mi
- 3/10South Cobb High SchoolGrades: 9-12Distance: 1.6 mi
Schools provided by the listing agent
- Elementary: Sanders
- Middle: Floyd
- High: South Cobb
Source: GAMLS. This data may not be complete. We recommend contacting the local school district to confirm school assignments for this home.
Get a cash offer in 3 minutes
Find out how much your home could sell for in as little as 3 minutes with a no-obligation cash offer.
Estimated market value
$449,900
Get a cash offer in 3 minutes
Find out how much your home could sell for in as little as 3 minutes with a no-obligation cash offer.
Estimated market value
$449,900
- Georgia
- Cobb County
- Mableton
- 30126
- 1140 Parktown Dr Unit 2
Nearby cities
Nearby zip codes
Other Mableton Topics
