Delightful and very clean cabin just 2 miles to the South Yosemite Entrance. This charmer has 2 Bedrooms, 2 Bathrooms and a Bonus Room. Located in a peaceful site surrounded by the mountain splendors. The land is all usable and has plenty of opportunities to put in a garage or covered parking, easily accessible off of Chaparral. This classic 1950's mid-century cabin is full of charm outfitted with a gorgeous fireplace accented with layed-in collected Gems, lighting fixture by George Nelson, knotty pine interior throughout, built-in toothpaste holder and a Pass-Through'' from Dining to Kitchen. There is a bathroom located downstairs and upstairs for great convenience. Both bathrooms have newer wall heaters, rarely used and are also outfitted with medicine cabinets. The downstairs bathroom is a nice size and has some additional shelving for storage. There is ample storage throughout with many closets.The upstairs Bedroom have built-in cabinets, bookshelves and an Alcove with a window.Whether you're enjoying a summer barbecue or a peaceful evening under the stars, the deck space is sure to become your favorite escape. You are surrounded by massive Ponderosa, Pine & Cedar trees. The large deck is accessible from the Front & Kitchen doors and has storage beneath.Don't miss out on this peaceful woodland charm. Sold mostly furnished. Schedule a viewing today and make this your enchanting get-away.
Sold for $401,500
$401,500
1140 Pine St, Fish Camp, CA 93623
2beds
2baths
925sqft
Residential, Single Family Residence, Cabin
Built in 1955
0.26 Acres Lot
$403,700 Zestimate®
$434/sqft
$1,741 Estimated rent
Home value
$403,700
Estimated sales range
Not available
$1,741/mo
Zestimate® history
Owner options
List your home for rent
$1,741/mo
Rent Zestimate®
Find your next renter with Zillow Rental Manager. Plus, with online applications, you can quickly screen prospective tenants – for free.
$1,741/mo
Rent Zestimate®
Refinance and save
$2,533/mo
Est. payment
Refinancing to a lower rate could help reduce your monthly payments and save thousands over the life of the loan.
$2,533/mo
Est. payment
Explore your selling options
Work with a Zillow partner agent
Leverage their expertise and Zillow's premium Showcase listings to get your home seen by more buyers.
Get startedList with your own agent
Get your home in front of millions of buyers by listing it on Zillow.
Learn how to do itSell it yourself
Take full control of how buyers see your home on Zillow by listing For Sale by Owner (FSBO).
List your homeWhat's special
Gorgeous fireplaceBuilt-in toothpaste holderLarge deckAmple storageNewer wall heatersKnotty pine interior
Zillow last checked:
Listing updated:
Listed by:
Monica Hansen DRE #01989167 559-304-6469,
Sierra Crest Properties
Bought with:
Nonmember Nonmember
Nonmember
Source: Fresno MLS,MLS#: 631012Originating MLS: Fresno MLS
Facts & features
Interior
Bedrooms & bathrooms
- Bedrooms: 2
- Bathrooms: 2
Primary bedroom
- Area: 0
- Dimensions: 0 x 0
Bedroom 1
- Area: 0
- Dimensions: 0 x 0
Bedroom 2
- Area: 0
- Dimensions: 0 x 0
Bedroom 3
- Area: 0
- Dimensions: 0 x 0
Bedroom 4
- Area: 0
- Dimensions: 0 x 0
Bathroom
- Features: Shower
Dining room
- Area: 0
- Dimensions: 0 x 0
Family room
- Area: 0
- Dimensions: 0 x 0
Kitchen
- Area: 0
- Dimensions: 0 x 0
Living room
- Area: 0
- Dimensions: 0 x 0
Basement
- Area: 0
Heating
- Floor or Wall Unit
Appliances
- Included: F/S Range/Oven, Electric Appliances, Microwave
- Laundry: None
Features
- Built-in Features
- Flooring: Carpet, Laminate
- Windows: Double Pane Windows
- Basement: None
- Number of fireplaces: 1
- Fireplace features: Masonry
Interior area
- Total structure area: 925
- Total interior livable area: 925 sqft
Property
Parking
- Parking features: Open
- Has uncovered spaces: Yes
Features
- Levels: Two
- Stories: 2
- Patio & porch: Uncovered, Deck
Lot
- Size: 0.26 Acres
- Features: Mountain, Corner Lot, Other, Mature Landscape
Details
- Parcel number: 010363003
Construction
Type & style
- Home type: SingleFamily
- Architectural style: Cottage,Cabin
- Property subtype: Residential, Single Family Residence, Cabin
Materials
- Wood Siding, Shingle Siding, Other
- Foundation: Wood Subfloor
- Roof: Metal
Condition
- Year built: 1955
Utilities & green energy
- Sewer: Septic Tank
- Water: Public
- Utilities for property: Public Utilities, Propane
Community & HOA
Location
- Region: Fish Camp
Financial & listing details
- Price per square foot: $434/sqft
- Tax assessed value: $150,975
- Annual tax amount: $1,564
- Date on market: 5/30/2025
- Cumulative days on market: 20 days
- Listing agreement: Exclusive Right To Sell
Price history
| Date | Event | Price |
|---|---|---|
| 7/21/2025 | Sold | $401,500-0.9%$434/sqft |
Source: Fresno MLS #631012 Report a problem | ||
| 6/20/2025 | Pending sale | $405,000$438/sqft |
Source: Fresno MLS #631012 Report a problem | ||
| 5/30/2025 | Listed for sale | $405,000+610.5%$438/sqft |
Source: Fresno MLS #631012 Report a problem | ||
| 1/6/2010 | Sold | $57,000$62/sqft |
Source: Public Record Report a problem | ||
Public tax history
| Year | Property taxes | Tax assessment |
|---|---|---|
| 2025 | $1,564 +2.7% | $150,975 +2% |
| 2024 | $1,523 -0.7% | $148,015 +2% |
| 2023 | $1,533 | $145,114 +2% |
| 2022 | -- | $142,269 +2% |
| 2021 | $1,525 | $139,481 +1% |
| 2020 | $1,525 +1.8% | $138,051 +2% |
| 2019 | $1,498 +2% | $135,345 +2% |
| 2018 | $1,468 +2% | $132,692 +2% |
| 2017 | $1,440 +1.5% | $130,091 +2% |
| 2016 | $1,418 +1.2% | $127,541 +1.5% |
| 2015 | $1,401 +1.6% | $125,626 +2% |
| 2014 | $1,379 | $123,166 +0.5% |
| 2013 | -- | $122,611 +2% |
| 2012 | -- | $120,208 +2% |
| 2011 | -- | $117,852 +31% |
| 2010 | -- | $89,967 |
Find assessor info on the county website
Neighborhood: 93623
Nearby homes
- $794,3002 bd2 ba1.2k sqft1138 Chaparral St, Fish Camp, CA 93623Off Market
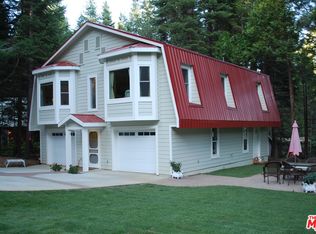
- $465,500-- bd-- ba-- sqft1143 Chaparral St, Fish Camp, CA 93623Off Market
- $450,400-- bd-- ba-- sqft1139 Pine St, Fish Camp, CA 93623Off Market
- $900,6003 bd3 ba2.7k sqft7730 Laurel Way, Fish Camp, CA 93623Off Market
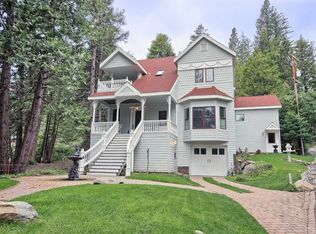
- $437,200-- bd-- ba-- sqft7721 Laurel Way, Fish Camp, CA 93623Off Market
- $410,700-- bd-- ba1.1k sqft1144 Chaparral St, Fish Camp, CA 93623Off Market
- $442,000-- bd-- ba-- sqft1146 Pine St, Fish Camp, CA 93623Off Market
- $514,6004 bd0 ba1.6k sqft7736 Forest Dr, Fish Camp, CA 93623Off Market
Nearby schools
GreatSchools rating
- 4/10Oakhurst Elementary SchoolGrades: K-5Distance: 10.1 mi
- 6/10Oak Creek Intermediate SchoolGrades: 6-8Distance: 10 mi
Schools provided by the listing agent
- Elementary: Mariposa
- Middle: Mariposa
- High: Mariposa
Source: Fresno MLS. This data may not be complete. We recommend contacting the local school district to confirm school assignments for this home.


Get pre-qualified for a loan
At Zillow Home Loans, we can pre-qualify you in as little as 5 minutes with no impact to your credit score.An equal housing lender. NMLS #10287.
- California
- Mariposa County
- Fish Camp
- 93623
- 1140 Pine St
