Skip main navigation
Sold for $435,000
  • $435,000

    1140 Potomac Ave, Hagerstown, MD 21742

    4beds
    3,246sqft
    Single Family Residence
    Built in 1919
    8,514 Square Feet Lot
    $457,700 Zestimate®
    $134/sqft
    $2,688 Estimated rent

    Home value

    $457,700

    $435,000 - $481,000

    $2,688/mo

    Zestimate® history
    Loading
    Loading...

    Owner options

    List your home for rent

    $2,688/mo

    Rent Zestimate®

    Find your next renter with Zillow Rental Manager. Plus, with online applications, you can quickly screen prospective tenants – for free.

    Learn more

    $2,688/mo

    Rent Zestimate®

    Refinance and save

    $2,630/mo

    Est. payment

    Refinancing to a lower rate could help reduce your monthly payments and save thousands over the life of the loan.

    See today's rates

    $2,630/mo

    Est. payment

    Explore your selling options

    Work with a Zillow partner agent

    Leverage their expertise and Zillow's premium Showcase listings to get your home seen by more buyers.

    Get started

    List with your own agent

    Get your home in front of millions of buyers by listing it on Zillow.

    Learn how to do it

    Sell it yourself

    Take full control of how buyers see your home on Zillow by listing For Sale by Owner (FSBO).

    List your home

    What's special

    Solid hardwoods graceCutting-edge central air systemBlank canvasBrand-new lifetime roofStunning new kitchenHigh ceilings adornedImpeccable crown moldings
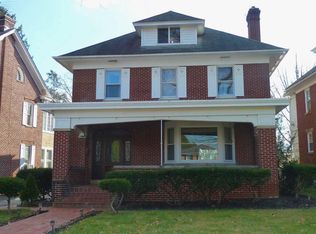
    $10,000 BUYER CREDIT WITH ACCEPTABLE OFFER! Incredible opportunity to own a meticulously renovated stately solid brick colonial that seamlessly marries the timeless integrity of yesteryear with the sophistication of modern appointments. This gem comes with a one-year warranty thoughtfully provided by the seller, ensuring peace of mind for the fortunate new owner. Step into luxury living with a brand-new lifetime roof and cutting-edge central air system, promising unparalleled comfort and efficiency. Solid hardwoods grace the residence, creating an elegant foundation for high ceilings adorned with impeccable crown moldings and architectural built-ins that exude craftsmanship and charm. The heart of this home boasts a stunning new kitchen and pristine new baths, marrying style with functionality. The walk-up attic, a blank canvas for additional bedrooms or a spacious office, adds versatility to this already enchanting property. Positioned in close proximity to high-end estates and top-notch schools, this residence offers the perfect blend of luxury and convenience. The two-car oversized detached garage not only provides ample parking space but also offers an attic above for additional storage or customization possibilities. This is not just a home; it's a showcase of perfection at an affordable price. Act swiftly, as this exceptional opportunity is bound to capture the hearts of discerning buyers. Don't miss your chance to make this dream property your own – schedule a viewing today before it's gone! $5000 selling bonus to buyer agent.

    Zillow last checked:

    Listing updated:

    Listed by:

    Cynthia Sullivan 301-988-5115,

    Sullivan Select, LLC.,

    Co-Listing Agent: Mary Beth G Herrera 301-991-1471,

    Sullivan Select, LLC.

    Bought with:

    Bret Merson, 0655799

    Keller Williams Realty Centre

    Source: Bright MLS,MLS#: MDWA2019672MLS Logo

    Facts & features

    Interior

    Bedrooms & bathrooms
    • Bedrooms: 4
    • Bathrooms: 3
    • Full bathrooms: 2
    • 1/2 bathrooms: 1
    • Main level bathrooms: 1
    Rooms
    • Room types: Dining Room, Primary Bedroom, Bedroom 2, Bedroom 3, Bedroom 4, Kitchen, Family Room, Basement, Foyer, Laundry, Attic, Primary Bathroom, Full Bath, Half Bath
    Basement
    • Area: 1320
    Heating
    • Heat Pump, Hot Water, Radiator, Zoned, Oil, Electric
    Cooling
    • Ceiling Fan(s), Central Air, Heat Pump, Other, Electric
    Appliances
    • Included: Microwave, Dishwasher, Dryer, Stainless Steel Appliance(s), Refrigerator, Cooktop, Electric Water Heater
    • Laundry: Has Laundry, Upper Level, Lower Level, Washer/Dryer Hookups Only, Laundry Room
    Features
    • Attic, Built-in Features, Dining Area, Formal/Separate Dining Room, Kitchen - Gourmet, Primary Bath(s), Soaking Tub, Bathroom - Tub Shower, Upgraded Countertops, Walk-In Closet(s), Crown Molding, Open Floorplan, 9'+ Ceilings, Plaster Walls
    • Flooring: Hardwood, Luxury Vinyl, Wood
    • Doors: French Doors
    • Windows: Transom
    • Basement: Unfinished,Connecting Stairway,Exterior Entry
    • Number of fireplaces: 1
    • Fireplace features: Brick, Mantel(s)
    Interior area
    • Total structure area: 6,189
    • Total interior livable area: 3,246 sqft
    • Finished area above ground: 3,246

    Property

    Parking
    • Total spaces: 6
    • Parking features: Garage Faces Front, Driveway, Detached, Off Street
    • Garage spaces: 2
    • Has uncovered spaces: Yes
    Accessibility
    • Accessibility features: None
    Features
    • Levels: Four
    • Stories: 4
    • Patio & porch: Deck, Porch
    • Exterior features: Lighting, Sidewalks, Rain Gutters, Street Lights, Balcony
    • Pool features: None
    • Fencing: Partial
    • Has view: Yes
    • View description: Scenic Vista, Garden
    Lot
    • Size: 8,514 Square Feet
    • Features: Front Yard, Level, Middle Of Block
    Details
    • Additional structures: Above Grade, Below Grade, Outbuilding
    • Parcel number: 2221003778
    • Zoning: RMOD
    • Special conditions: Standard

    Construction

    Type & style
    • Home type: SingleFamily
    • Architectural style: Colonial
    • Property subtype: Single Family Residence
    Materials
    • Brick
    • Foundation: Permanent, Stone
    • Roof: Architectural Shingle
    Condition
    • Excellent
    • New construction: No
    • Year built: 1919
    • Major remodel year: 2023

    Utilities & green energy

    • Sewer: Public Sewer
    • Water: Public
    • Utilities for property: Natural Gas Available, Cable Available, Electricity Available, Sewer Available, Water Available, Cable, Broadband, Fiber Optic

    Community & HOA

    Community
    • Subdivision: North Hagerstown
    HOA
    • Has HOA: No
    • Amenities included: None
    • Services included: None
    Location
    • Region: Hagerstown
    • Municipality: Hagerstown

    Financial & listing details

    • Price per square foot: $134/sqft
    • Tax assessed value: $260,867
    • Annual tax amount: $5,001
    • Date on market: 1/17/2024
    • Listing agreement: Exclusive Right To Sell
    • Inclusions: 2 Washer, 2 Dryer, Stove, Refrigerator, dish Washer, Exhaust Fan, Fireplace Screen And Doors, Garbage Disposal, Microwave, Refrigerator / Ice Maker, Range, Attic Roughed In Plumbing
    • Ownership: Fee Simple

    Price history

    DateEventPrice
    4/15/2024Sold$435,000-9.3%$134/sqft
    Source: Bright MLS #MDWA2019672 Report a problem
    3/7/2024Contingent$479,500$148/sqft
    Source: Bright MLS #MDWA2019672 Report a problem
    2/13/2024Price change$479,500-2%$148/sqft
    Source: Bright MLS #MDWA2019672 Report a problem
    1/17/2024Listed for sale$489,500+4.2%$151/sqft
    Source: Bright MLS #MDWA2019672 Report a problem
    11/29/2023Listing removed--
    Source: Bright MLS #MDWA2018506 Report a problem
    11/14/2023Price change$469,900-4.1%$145/sqft
    Source: Bright MLS #MDWA2018506 Report a problem
    11/6/2023Price change$489,900-5.6%$151/sqft
    Source: Bright MLS #MDWA2018506 Report a problem
    10/30/2023Listed for sale$519,000-1.1%$160/sqft
    Source: Bright MLS #MDWA2018506 Report a problem
    10/26/2023Listing removed$525,000$162/sqft
    Source: Bright MLS #MDWA2017610 Report a problem
    10/12/2023Listed for sale$525,000+66.7%$162/sqft
    Source: Bright MLS #MDWA2017610 Report a problem
    4/7/2023Sold$315,000-16%$97/sqft
    Source: Bright MLS #MDWA2013236 Report a problem
    3/15/2023Pending sale$375,000$116/sqft
    Source: Bright MLS #MDWA2013236 Report a problem
    3/10/2023Price change$375,000-1.1%$116/sqft
    Source: Bright MLS #MDWA2013236 Report a problem
    3/3/2023Listed for sale$379,000+54.7%$117/sqft
    Source: Bright MLS #MDWA2013236 Report a problem
    6/28/2021Sold$245,000+1%$75/sqft
    Source: Public Record Report a problem
    4/4/2021Pending sale$242,500+34.8%$75/sqft
    Source: Bright MLS #MDWA178626 Report a problem
    5/20/2016Sold$179,900$55/sqft
    Source: Public Record Report a problem
    4/15/2016Pending sale$179,900$55/sqft
    Source: Long & Foster Real Estate, Inc. #WA8559678 Report a problem
    3/31/2016Price change$179,900-5.3%$55/sqft
    Source: Long & Foster Real Estate, Inc. #WA8559678 Report a problem
    11/4/2015Price change$189,900-5%$59/sqft
    Source: Long & Foster Real Estate, Inc. #WA8559678 Report a problem
    9/14/2015Price change$199,900-4.8%$62/sqft
    Source: Long & Foster Real Estate, Inc. #WA8559678 Report a problem
    7/31/2015Price change$209,900-4.5%$65/sqft
    Source: Long & Foster Real Estate, Inc. #WA8559678 Report a problem
    6/26/2015Price change$219,900-4.3%$68/sqft
    Source: Long & Foster Real Estate, Inc. #WA8559678 Report a problem
    4/23/2015Price change$229,900-4.2%$71/sqft
    Source: Long & Foster Real Estate, Inc. #WA8559678 Report a problem
    2/23/2015Listed for sale$239,900$74/sqft
    Source: Long & Foster Real Estate #WA8559678 Report a problem

    Public tax history

    YearProperty taxesTax assessment
    2025$2,879 -47.8%$314,600 +9.3%
    2024$5,516 +10.3%$287,733 +10.3%
    2023$5,001 +11.5%$260,867 +11.5%
    2022$4,486 +0.1%$234,000 +1.1%
    2021$4,483 +1.1%$231,433 +1.1%
    2020$4,433 +1.1%$228,867 +1.1%
    2019$4,383 $226,300
    2018$4,383 +59.8%$226,300
    2017$2,743 +25.8%$226,300 -2.1%
    2016$2,180 $231,200
    2015$2,180 $231,200
    2014$2,180 $231,200 -4.7%
    2013-- $242,700
    2012-- $242,700
    2011-- $242,700 -32.5%
    2010-- $359,670 +14.3%
    2009-- $314,632 +16.7%
    2008-- $269,596 +20.1%
    2007-- $224,560 +11.4%
    2006-- $201,502 +12.9%
    2005-- $178,446 +14.8%
    2004-- $155,390 +2.1%
    2003-- $152,162 +2.2%
    2002-- $148,936 +2.2%
    2001-- $145,710
    Find assessor info on the county website

    Neighborhood: 21742

    Nearby schools

    GreatSchools rating
    Schools provided by the listing agent
    • Elementary: Potomac Heights
    • Middle: Northern
    • High: North Hagerstown
    • District: Washington County Public Schools

    Source: Bright MLS. This data may not be complete. We recommend contacting the local school district to confirm school assignments for this home.

    Get a cash offer in 3 minutes
    Find out how much your home could sell for in as little as 3 minutes with a no-obligation cash offer.
    Estimated market value
    $457,700
    Get a cash offer in 3 minutes
    Find out how much your home could sell for in as little as 3 minutes with a no-obligation cash offer.
    Estimated market value
    $457,700