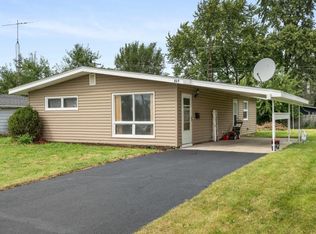
Welcome to this cozy single-story ranch nestled among mature trees in a quiet Aurora neighborhood! The light-blue exterior with white shutters & classic curb appeal is complemented by a welcoming front walkway, landscaping, and a large grassy yard perfect for relaxing or entertaining. Step inside to a comfortable living room centered around a gray brick fireplace, complete with a ceiling fan & abundant natural light from large windows. The open flow leads to a bright kitchen featuring white cabinetry, plenty of counter space, a stainless-steel French-door refrigerator, gas range, double sink under the window, and durable wood-look flooring. A dining area with sliding glass doors opens directly onto the deck for seamless indoor-outdoor living! The home offers 3 bedrooms, including spaces with warm wood paneling, carpeted floors, & good natural light. 1 full bathroom + convenient main-level laundry includes a modern stacked washer/dryer & tankless water heater. NEW HVAC SYSTEM! Out back, enjoy a generous yard with a wood deck ideal for gatherings-complete with outdoor seating & plenty of room for entertaining! Additional storage comes from a shed on the property while mature trees provide shade & privacy. This well-maintained home combines practical updates with classic character and a large outdoor space. Conveniently located in Aurora with easy access to local amenities! Schedule your showing today!
Contingent
$229,900
1140 Rathbone Ave, Aurora, IL 60506
3beds
864sqft
Single Family Residence
Built in 1962
6,144 Square Feet Lot
$228,000 Zestimate®
$266/sqft
$-- HOA
What's special
Cozy single-story ranchGood natural lightNestled among mature treesGas rangeWhite cabinetryTankless water heaterWelcoming front walkway
- 7 days
- 1,172
- 76
Likely to sell faster than
Zillow last checked:
Listing updated:
Listed by:
Bryan Bartholomew 630-779-3963,
iHome Real Estate
Source: MRED as distributed by MLS GRID,MLS#: 12756345
Facts & features
Interior
Bedrooms & bathrooms
- Bedrooms: 3
- Bathrooms: 1
- Full bathrooms: 1
Rooms
- Room types: No additional rooms
Primary bedroom
- Level: Main
- Area: 120 Square Feet
- Dimensions: 10X12
Bedroom 2
- Level: Main
- Area: 110 Square Feet
- Dimensions: 11X10
Bedroom 3
- Level: Main
- Area: 108 Square Feet
- Dimensions: 9X12
Kitchen
- Level: Main
- Area: 180 Square Feet
- Dimensions: 9X20
Laundry
- Level: Main
- Area: 25 Square Feet
- Dimensions: 5X5
Living room
- Level: Main
- Area: 168 Square Feet
- Dimensions: 12X14
Heating
- Natural Gas
Cooling
- Central Air
Appliances
- Laundry: In Unit
Features
- Basement: None
- Number of fireplaces: 1
- Fireplace features: Family Room
Interior area
- Total structure area: 864
- Total interior livable area: 864 sqft
Property
Parking
- Total spaces: 3
- Parking features: Yes
Accessibility
- Accessibility features: No Disability Access
Features
- Stories: 1
Lot
- Size: 6,144 Square Feet
- Dimensions: 48x128x48x128
Details
- Parcel number: 1529277005
- Special conditions: None
Construction
Type & style
- Home type: SingleFamily
- Property subtype: Single Family Residence
Materials
- Vinyl Siding
Condition
- New construction: No
- Year built: 1962
Utilities & green energy
- Sewer: Public Sewer
- Water: Public
Community & HOA
HOA
- Services included: None
Location
- Region: Aurora
Financial & listing details
- Price per square foot: $266/sqft
- Tax assessed value: $169,770
- Annual tax amount: $216
- Date on market: 9/13/2026
- Ownership: Fee Simple
Estimated market value
$228,000
$217,000 - $239,000
$2,283/mo
Price history
| Date | Event | Price |
|---|---|---|
| 9/17/2026 | Contingent | $229,900$266/sqft |
Source:  MRED as distributed by MLS GRID #12756345 Report a problem MRED as distributed by MLS GRID #12756345 Report a problem | ||
| 9/13/2026 | Listed for sale | $229,900$266/sqft |
Source: MRED as distributed by MLS GRID #12756345 Report a problem | ||
Public tax history
| Year | Property taxes | Tax assessment |
|---|---|---|
| 2025 | $216 -7.9% | $56,590 +21.7% |
| 2024 | $234 -7.6% | $46,500 +11.9% |
| 2023 | $254 -59.8% | $41,547 +14.1% |
| 2022 | $631 -2.9% | $36,413 -6.8% |
| 2021 | $650 -2.5% | $39,050 +7.7% |
| 2020 | $666 -64% | $36,271 +7.9% |
| 2019 | $1,852 +14.9% | $33,606 +11.6% |
| 2018 | $1,611 +35.6% | $30,107 +22.1% |
| 2017 | $1,188 -38.6% | $24,658 +14.9% |
| 2016 | $1,936 | $21,461 +12.7% |
| 2015 | -- | $19,041 +4.5% |
| 2014 | -- | $18,216 -6.8% |
| 2013 | -- | $19,547 -15.3% |
| 2012 | -- | $23,071 -17.9% |
| 2011 | -- | $28,114 -21.4% |
| 2010 | -- | $35,776 -16.4% |
| 2009 | -- | $42,805 +0.2% |
| 2008 | -- | $42,740 -2.9% |
| 2007 | -- | $44,022 +6.6% |
| 2006 | -- | $41,289 +16.2% |
| 2005 | -- | $35,545 +16.7% |
| 2004 | -- | $30,461 +7.3% |
| 2003 | -- | $28,397 +13.6% |
| 2002 | -- | $24,994 +8.6% |
| 2001 | -- | $23,021 +6.6% |
| 2000 | -- | $21,598 |
Find assessor info on the county website
Monthly payment
Est. payment
Payment breakdown
Explore the cost of this home by adjusting the details. Changes won't be saved.Climate risks
Neighborhood: 60506
Nearby schools
Schools provided by the listing agent
- District: 129
Source: MRED as distributed by MLS GRID. This data may not be complete. We recommend contacting the local school district to confirm school assignments for this home.
Similar homes
- $275,0005 bd1 ba1.2k sqft223 S Randall Rd, Aurora, IL 60506New
 MLS ID #12763222, Maria Mastrolonardo, CSC,E-PRO,PSA,SFR,SRES, RE/MAX of Naperville. MRED as distributed by MLS GRID
 - $260,0003 bd1 ba962 sqft306 Harmony Dr, North Aurora, IL 60542Active
 MLS ID #12732377, Laurie Foley, HomeSmart Realty Group. MRED as distributed by MLS GRID
 - $275,0003 bd1 ba1k sqft323 Kingswood Dr, North Aurora, IL 60542Price Change
 MLS ID #12754645, Carol Guist, Baird & Warner. MRED as distributed by MLS GRID
 - $260,0002 bd1 ba816 sqft1006 S 4th St, Aurora, IL 60505Active
 MLS ID #12711061, Kathy Brothers, ABR, Keller Williams Innovate - Aurora. MRED as distributed by MLS GRID
