Skip main navigation
Sold for $339,900
  • $339,900

    1140 S Cedar Pl, Kennewick, WA 99337

    3beds
    1,595sqft
    Single Family Residence
    Built in 2021
    3,484.8 Square Feet Lot
    $339,600 Zestimate®
    $213/sqft
    $2,110 Estimated rent

    Home value

    $339,600

    $323,000 - $357,000

    $2,110/mo

    Zestimate® history
    Loading
    Loading...

    Owner options

    List your home for rent

    $2,110/mo

    Rent Zestimate®

    Find your next renter with Zillow Rental Manager. Plus, with online applications, you can quickly screen prospective tenants – for free.

    Learn more

    $2,110/mo

    Rent Zestimate®

    Refinance and save

    $2,208/mo

    Est. payment

    Refinancing to a lower rate could help reduce your monthly payments and save thousands over the life of the loan.

    See today's rates

    $2,208/mo

    Est. payment

    Explore your selling options

    Work with a Zillow partner agent

    Leverage their expertise and Zillow's premium Showcase listings to get your home seen by more buyers.

    Get started

    List with your own agent

    Get your home in front of millions of buyers by listing it on Zillow.

    Learn how to do it

    Sell it yourself

    Take full control of how buyers see your home on Zillow by listing For Sale by Owner (FSBO).

    List your home

    What's special

    Modern featuresGuest bathroomSs gas stoveSs fridgeSs microwave
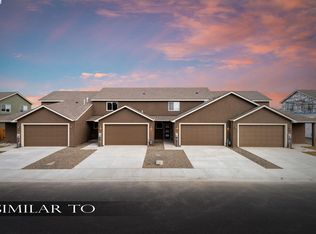
    MLS# 291737 Welcome to this quiet little community of Townhomes. This home is like new with so many modern features. Kitchen offers SS gas stove, SS microwave, dishwasher and SS fridge all included. No shortage of hot water as there's an instant hot water tank located in the garage! Open dining and living room concept! Large granite countertops w/ bar stool seating and walk in pantry perfect space to organize kitchen supplies and all your other dry good items. Nice tucked away laundry room located downstairs, as well as a guest bathroom. Master suite is spacious with full bath, and walk-in closet, also located on the lower level, huge plus! Upstairs you will find 2 spacious bedrooms and a full bath! This home is located close to just about everything you need! Please schedule your private tour today!

    Zillow last checked:

    Listing updated:

    Listed by:

    Adam Watters 509-551-3297,

    Simplihom

    Bought with:

    Adam Watters, 120131

    Simplihom

    Source: PACMLS,MLS#: 291737MLS Logo

    Facts & features

    Interior

    Bedrooms & bathrooms
    • Bedrooms: 3
    • Bathrooms: 3
    • Full bathrooms: 2
    • 3/4 bathrooms: 1
    Bedroom
    • Level: M
    • Area: 130
    • Dimensions: 13 x 10
    Bedroom 1
    • Level: U
    • Area: 130
    • Dimensions: 13 x 10
    Bedroom 2
    • Level: U
    • Area: 100
    • Dimensions: 10 x 10
    Dining room
    • Level: M
    • Area: 108
    • Dimensions: 12 x 9
    Kitchen
    • Level: M
    • Area: 130
    • Dimensions: 13 x 10
    Living room
    • Level: M
    • Area: 336
    • Dimensions: 16 x 21
    Heating
    • Forced Air, Gas, Furnace, Natural Gas
    Cooling
    • Central Air, Electric
    Appliances
    • Included: Dishwasher, Disposal, Microwave, Range/Oven, Water Heater
    Features
    • Raised Ceiling(s), Storage
    • Flooring: Carpet, Vinyl
    • Windows: Double Pane Windows, Windows - Vinyl
    • Basement: None
    • Has fireplace: No
    Interior area
    • Total structure area: 1,595
    • Total interior livable area: 1,595 sqft

    Property

    Parking
    • Total spaces: 2
    • Parking features: Attached, 2 car
    • Attached garage spaces: 2
    Features
    • Levels: 2 Story
    • Stories: 2
    • Patio & porch: Patio/Open
    • Exterior features: Lighting, Irrigation
    • Fencing: Fenced
    Lot
    • Size: 3,484 sqft
    • Features: Located in City Limits
    Details
    • Parcel number: 107802100000015
    • Zoning description: Single Family R

    Construction

    Type & style
    • Home type: SingleFamily
    • Property subtype: Single Family Residence
    Materials
    • Stucco, Wood Frame
    • Foundation: Slab
    • Roof: Comp Shingle
    Condition
    • Existing Construction (Not New)
    • New construction: No
    • Year built: 2021

    Utilities & green energy

    • Water: Public
    • Utilities for property: Sewer Connected

    Community & neighborhood

    Location
    • Region: Kennewick
    • Subdivision: Cedar Village,Kennewick Se

    HOA & financial

    HOA
    • Has HOA: Yes
    • HOA fee: $164 monthly

    Other

    Other facts
    • Listing terms: Cash,Conventional,FHA,VA Loan
    • Road surface type: Paved

    Price history

    DateEventPrice
    6/1/2026Sold$339,900$213/sqft
    Source: PACMLS #291737 Report a problem
    4/26/2026Price change$339,900-2.9%$213/sqft
    Source: PACMLS #291737 Report a problem
    4/1/2026Listed for sale$350,000+50.6%$219/sqft
    Source: PACMLS #291737 Report a problem
    1/15/2021Sold$232,400$146/sqft
    Source: PACMLS #246895 Report a problem

    Public tax history

    YearProperty taxesTax assessment
    2024$2,809 +526.8%$334,190 +735.5%
    2023$448 +11.5%$40,000
    2022$402 -14.5%$40,000
    2021$470 +45.3%$40,000 +60%
    2020$323 $25,000

    Find assessor info on the county website

    Neighborhood: 99337

    Nearby schools

    GreatSchools rating
    Schools provided by the listing agent
    • District: Kennewick

    Source: PACMLS. This data may not be complete. We recommend contacting the local school district to confirm school assignments for this home.

    Get pre-qualified for a loan
    At Zillow Home Loans, we can pre-qualify you in as little as 5 minutes with no impact to your credit score.

    An equal housing lender. NMLS #10287.

    Sell for more on Zillow
    Get a Zillow Showcase℠ listing at no additional cost and you could sell for .
    $339,600
    2% more
    +$6,792
    With Zillow Showcase(estimated)
    $346,392