You won't find another like this one - a total transformation designed with the buyer in mind. This PORCH Initiative "total transformation" has been remodeled with quality & care from top to bottom. Everything is brand new: the incredible front porch - with plenty of room for rockers or porch swings, siding, windows, roof, floors, fixtures, HVAC, electrical, plumbing, appliances - all of it. White kitchen cabinetry & quartz countertops give a bright, airy feel to the open living-room/kitchen space; the island provides storage, seating & workspace. Every available space is used, so its smaller footprint is no detriment. And the full basement doubles the living space - finished with a family room, 3/4 bath with custom tiled walk-in shower & enclosed laundry with sump pump. There is alley access to the flat back yard. Pre-inspected, pre-appraised, the house is ready to be a home. Owner occupants only, with first time homeowners preferred.
Closed
Listed by: EDGE Realty, ERA Powered • Lois F Long • Contact: 573-382-4367
Bought with: Ritter Real Estate
Price Unknown
1140 S Pacific St, Cape Girardeau, MO 63703
2beds
1,536sqft
Single Family Residence
Built in 1950
7,492 Square Feet Lot
$133,900 Zestimate®
$--/sqft
$1,551 Estimated rent
Home value
$133,900
$121,000 - $149,000
$1,551/mo
Zestimate® history
Owner options
List your home for rent
$1,551/mo
Rent Zestimate®
Find your next renter with Zillow Rental Manager. Plus, with online applications, you can quickly screen prospective tenants – for free.
$1,551/mo
Rent Zestimate®
Refinance and save
Refinancing to a lower rate could help reduce your monthly payments and save thousands over the life of the loan.
Explore your selling options
Work with a Zillow partner agent
Leverage their expertise and Zillow's premium Showcase listings to get your home seen by more buyers.
Get startedList with your own agent
Get your home in front of millions of buyers by listing it on Zillow.
Learn how to do itSell it yourself
Take full control of how buyers see your home on Zillow by listing For Sale by Owner (FSBO).
List your homeWhat's special
Zillow last checked:
Listing updated:
Listed by:
Lois F Long 573-382-4367,
EDGE Realty, ERA Powered
Bought with:
Benjamin R Gates, 2024004827
Ritter Real Estate
Source: MARIS,MLS#: 24041485 Originating MLS: Southeast Missouri REALTORS
Originating MLS: Southeast Missouri REALTORSFacts & features
Interior
Bedrooms & bathrooms
- Bedrooms: 2
- Bathrooms: 2
- Full bathrooms: 2
- Main level bathrooms: 1
- Main level bedrooms: 2
Heating
- Forced Air, Electric
Cooling
- Ceiling Fan(s), Central Air, Electric
Appliances
- Included: Dishwasher, Disposal, Microwave, Electric Range, Electric Oven, Electric Water Heater
Features
- Open Floorplan, Kitchen Island, Solid Surface Countertop(s)
- Basement: Full,Partially Finished,Sump Pump
- Has fireplace: No
- Fireplace features: Recreation Room
Interior area
- Total structure area: 1,536
- Total interior livable area: 1,536 sqft
- Finished area above ground: 768
- Finished area below ground: 768
Property
Parking
- Parking features: Alley Access, Off Street
Features
- Levels: One
- Patio & porch: Covered
Lot
- Size: 7,492 Square Feet
- Dimensions: 7500 sf
- Features: Level
Details
- Parcel number: 211140018011000000
- Special conditions: Standard
Construction
Type & style
- Home type: SingleFamily
- Architectural style: Traditional,Ranch
- Property subtype: Single Family Residence
Materials
- Vinyl Siding
Condition
- Year built: 1950
Utilities & green energy
- Water: Public
Community & HOA
Community
- Security: Smoke Detector(s)
- Subdivision: Giboney Houck 4th
Location
- Region: Cape Girardeau
Financial & listing details
- Tax assessed value: $33,972
- Annual tax amount: $25
- Date on market: 7/1/2024
- Cumulative days on market: 50 days
- Listing terms: Cash,Conventional,FHA,VA Loan
- Ownership: Private
- Road surface type: Concrete
Price history
| Date | Event | Price |
|---|---|---|
| 9/19/2024 | Sold | -- |
Source:  MARIS #24041485 Report a problem MARIS #24041485 Report a problem | ||
| 8/20/2024 | Pending sale | $130,000$85/sqft |
Source: MARIS #24041485 Report a problem | ||
| 7/1/2024 | Listed for sale | $130,000+100.3%$85/sqft |
Source: MARIS #24041485 Report a problem | ||
| 6/8/2023 | Sold | -- |
Source: MARIS #23027277 Report a problem | ||
| 1/18/2022 | Pending sale | $64,900$42/sqft |
Source: MARIS #22000753 Report a problem | ||
| 1/5/2022 | Listed for sale | $64,900+62.7%$42/sqft |
Source: MARIS #22000753 Report a problem | ||
| 3/28/2015 | Listing removed | $39,900$26/sqft |
Source: CENTURY 21 Ashland Realty Co. #73667 Report a problem | ||
| 3/19/2015 | Listed for sale | $39,900$26/sqft |
Source: CENTURY 21 Ashland Realty Co. #73667 Report a problem | ||
Public tax history
| Year | Property taxes | Tax assessment |
|---|---|---|
| 2025 | $337 +5.5% | $6,460 +5% |
| 2024 | $320 +0.1% | $6,150 |
| 2023 | $320 +8.4% | $6,150 +8.5% |
| 2022 | $295 +0% | $5,670 |
| 2021 | $295 -0.3% | $5,670 |
| 2020 | $296 +0.3% | $5,670 +0.2% |
| 2019 | $295 | $5,660 |
| 2018 | $295 0% | $5,660 |
| 2017 | $295 | $5,660 |
| 2016 | $295 +0.4% | $5,660 |
| 2015 | $294 -0.6% | $5,660 |
| 2014 | $295 +0.4% | $5,660 |
| 2013 | $294 | $5,660 |
| 2012 | $294 | $5,660 |
Find assessor info on the county website
Neighborhood: 63703
Nearby homes
- $88,8003 bd1 ba1k sqft1136 S Pacific St, Cape Girardeau, MO 63703Off Market
- $79,1005 bd1 ba1.3k sqft1138 S Pacific St, Cape Girardeau, MO 63703Off Market
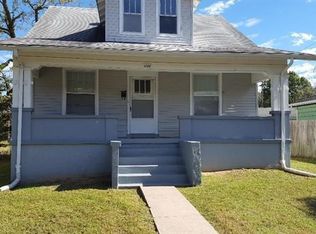
- $22,4993 bd1 ba1.4k sqft1134 S Pacific St, Cape Girardeau, MO 63703Off Market
- $129,4003 bd2 ba1.3k sqft830 Hickory St, Cape Girardeau, MO 63703Off Market
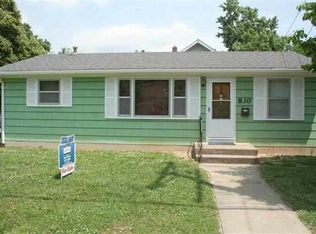
- $32,8333 bd1 ba2.1k sqft1125 S Ellis St, Cape Girardeau, MO 63703Off Market
- $26,1912 bd1 ba1.7k sqft1123 S Ellis St, Cape Girardeau, MO 63703Off Market
- $41,3214 bd2 ba2k sqft1127 S Ellis St, Cape Girardeau, MO 63703Off Market
- $26,8863 bd1 ba1k sqft1129 S Ellis St, Cape Girardeau, MO 63703Off Market
Nearby schools
GreatSchools rating
- 3/10Jefferson Elementary SchoolGrades: PK-5Distance: 0.8 mi
- 4/10Central Jr. High SchoolGrades: 7-8Distance: 1.6 mi
- 4/10Central High SchoolGrades: 9-12Distance: 2 mi
Schools provided by the listing agent
- Elementary: Jefferson Elem.
- Middle: Central Jr. High
- High: Central High
Source: MARIS. This data may not be complete. We recommend contacting the local school district to confirm school assignments for this home.
- Missouri
- Cape Girardeau County
- Cape Girardeau
- 63703
- 1140 S Pacific St
Nearby cities
Nearby zip codes
Other Cape Girardeau Topics
