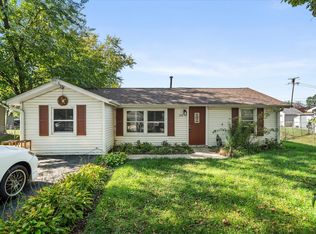
Welcome to 1140 S Spencer Street in Aurora! This charming 4-bedroom, 1.5-bath home offers a functional layout and comfortable living spaces. The basement provides additional usable space and features a convenient half bathroom, offering flexibility for storage, hobbies, or future possibilities. Step outside to enjoy the spacious backyard, perfect for entertaining, gardening, or relaxing. A true standout is the oversized 2.5-car detached garage, equipped with its own furnace, making it an ideal setup for car enthusiasts, a workshop, or additional storage. With plenty of space inside and out, this home has so much to offer. Schedule your private showing today!
New
$280,000
1140 S Spencer St, Aurora, IL 60505
4beds
1,000sqft
Single Family Residence
Built in 1950
6,384 Square Feet Lot
$279,200 Zestimate®
$280/sqft
$-- HOA
What's special
Functional layoutComfortable living spacesSpacious backyard
- 1 day
- 380
- 59
Zillow last checked:
Listing updated:
Listed by:
Sergio Moya (708)655-4994,
Coldwell Banker Realty,
Oscar Guerrero 224-428-5315,
Coldwell Banker Realty
Source: MRED as distributed by MLS GRID,MLS#: 12791503
Facts & features
Interior
Bedrooms & bathrooms
- Bedrooms: 4
- Bathrooms: 2
- Full bathrooms: 1
- 1/2 bathrooms: 1
Rooms
- Room types: No additional rooms
Primary bedroom
- Area: 140 Square Feet
- Dimensions: 10X14
Bedroom 2
- Area: 72 Square Feet
- Dimensions: 9X8
Bedroom 3
- Area: 63 Square Feet
- Dimensions: 9X7
Bedroom 4
- Area: 140 Square Feet
- Dimensions: 10X14
Kitchen
- Area: 99 Square Feet
- Dimensions: 11X9
Laundry
- Area: 198 Square Feet
- Dimensions: 11X18
Living room
- Area: 144 Square Feet
- Dimensions: 9X16
Heating
- Has Heating (Unspecified Type)
Cooling
- Central Air
Features
- Basement: Partially Finished,Partial
Interior area
- Total structure area: 0
- Total interior livable area: 1,000 sqft
Property
Parking
- Total spaces: 6.5
- Parking features: Asphalt, Concrete, Garage Door Opener, Yes, Garage Owned, Detached, Owned, Garage
- Garage spaces: 2.5
- Has uncovered spaces: Yes
Accessibility
- Accessibility features: No Disability Access
Features
- Stories: 1
Lot
- Size: 6,384 Square Feet
- Dimensions: 48X133
Details
- Parcel number: 1534276014
- Special conditions: None
Construction
Type & style
- Home type: SingleFamily
- Architectural style: Ranch
- Property subtype: Single Family Residence
Materials
- Vinyl Siding
Condition
- New construction: No
- Year built: 1950
Utilities & green energy
- Sewer: Public Sewer
- Water: Well
Community & HOA
HOA
- Services included: None
Location
- Region: Aurora
Financial & listing details
- Price per square foot: $280/sqft
- Tax assessed value: $214,299
- Annual tax amount: $3,859
- Date on market: 10/22/2026
- Ownership: Fee Simple
Estimated market value
$279,200
$265,000 - $293,000
$2,274/mo
Price history
| Date | Event | Price |
|---|---|---|
| 10/22/2026 | Listed for sale | $280,000+21.7%$280/sqft |
Source:  MRED as distributed by MLS GRID #12791503 Report a problem | ||
| 8/17/2022 | Sold | $230,000+2%$230/sqft |
Source: MRED as distributed by MLS GRID #11366665 Report a problem | ||
| 7/8/2022 | Contingent | $225,500$226/sqft |
Source: MRED as distributed by MLS GRID #11366665 Report a problem | ||
| 7/1/2022 | Price change | $225,500-1.9%$226/sqft |
Source: MRED as distributed by MLS GRID #11366665 Report a problem | ||
| 6/28/2022 | Listed for sale | $229,900$230/sqft |
Source: MRED as distributed by MLS GRID #11366665 Report a problem | ||
| 6/7/2022 | Contingent | $229,900$230/sqft |
Source: MRED as distributed by MLS GRID #11366665 Report a problem | ||
| 5/27/2022 | Listed for sale | $229,900+119%$230/sqft |
Source: MRED as distributed by MLS GRID #11366665 Report a problem | ||
| 5/21/2021 | Sold | $105,000-23.4%$105/sqft |
Source: MRED as distributed by MLS GRID #11005735 Report a problem | ||
| 4/14/2021 | Contingent | $137,000$137/sqft |
Source: MRED as distributed by MLS GRID #11005735 Report a problem | ||
| 4/9/2021 | Price change | $137,000-8.7%$137/sqft |
Source: MRED as distributed by MLS GRID #11005735 Report a problem | ||
| 3/30/2021 | Listed for sale | $150,000$150/sqft |
Source: MRED as distributed by MLS GRID #11005735 Report a problem | ||
| 3/25/2021 | Contingent | $150,000$150/sqft |
Source: MRED as distributed by MLS GRID #11005735 Report a problem | ||
| 3/20/2021 | Listed for sale | $150,000$150/sqft |
Source: MRED as distributed by MLS GRID #11005735 Report a problem | ||
Public tax history
| Year | Property taxes | Tax assessment |
|---|---|---|
| 2025 | $3,860 +2.1% | $71,433 +9.4% |
| 2024 | $3,780 +8.6% | $65,301 +11.9% |
| 2023 | $3,479 +60.6% | $58,346 +38.9% |
| 2022 | $2,167 +19.9% | $42,017 +7.4% |
| 2021 | $1,808 +7.4% | $39,118 +7.7% |
| 2020 | $1,683 +4.4% | $36,334 +7.9% |
| 2019 | $1,613 +162.9% | $33,664 +3.4% |
| 2018 | $613 -8.5% | $32,564 +15.8% |
| 2017 | $671 -69.3% | $28,129 +14.3% |
| 2016 | $2,187 | $24,603 +12.5% |
| 2015 | -- | $21,860 +1% |
| 2014 | -- | $21,642 +12.7% |
| 2013 | -- | $19,206 -18.1% |
| 2012 | -- | $23,451 -24.4% |
| 2011 | -- | $31,020 -9.3% |
| 2010 | -- | $34,219 -13.4% |
| 2009 | -- | $39,510 -2% |
| 2008 | -- | $40,297 +4.8% |
| 2007 | -- | $38,463 +6.6% |
| 2006 | -- | $36,075 +7.6% |
| 2005 | -- | $33,542 +6.7% |
| 2004 | -- | $31,430 +7.3% |
| 2003 | -- | $29,300 +8.2% |
| 2002 | -- | $27,077 +8.6% |
| 2001 | -- | $24,940 +13.1% |
| 2000 | -- | $22,051 |
Find assessor info on the county website
Monthly payment
Est. payment
Payment breakdown
Explore the cost of this home by adjusting the details. Changes won't be saved.Climate risks
Neighborhood: 60505
Nearby schools
Schools provided by the listing agent
- District: 131
Source: MRED as distributed by MLS GRID. This data may not be complete. We recommend contacting the local school district to confirm school assignments for this home.

Similar homes
- $250,0003 bd1 ba896 sqft533 S Webster St, Aurora, IL 60505New
 MLS ID #12768018, Linda Pilmer, ABR,ABRM,CRB,CRS,GRI,SFR, Pilmer Real Estate, Inc. MRED as distributed by MLS GRID
- $--3 bd1 ba1k sqft1430 Jericho Rd, Aurora, IL 60506AuctionServiceLink Auction
- $299,9004 bd2 ba1.3k sqft571 Smith Blvd, Aurora, IL 60505Active
 MLS ID #12668516, Marie Simandl, Platinum Partners Realtors. MRED as distributed by MLS GRID
- $289,9993 bd2 ba1.2k sqft131 Riverside Dr, Montgomery, IL 60538New
 MLS ID #12790521, Henry B Torn, ListWithFreedom.com. MRED as distributed by MLS GRID
