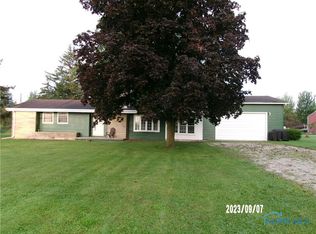
Coming Soon On 9/11/23. Immediate Possession At Closing - Main Floor Contains Large Eat-in Kitchen, Formal Living Room, 3 Bedrooms, 1 Full Bath. Down In The Basement You'll Find A Family Room With Woodburning Fireplace (approx. 352 Sq.ft.-figured In Sq. Footage) And A Rec Room/laundry Area/mechanics Area (approx. 648 Sq. Ft.-not Figured In Sq. Footage). Bow Windows, Cove Ceilings, Kitchen W/oak Cupboards And Built-in Hutch, Kinetico Superior Water Softener Owned, Gas Water Heater, 10x12 Shed, Aeration System With 225 Ft. Leaching Tile Field Trench New In 1999, 27x30 Attached Garage (2-car Plus), Mature 3/4's Acre Lot (see Plot Map Attached).
Sold for $150,000
$150,000
1140 S State Route 19, Oak Harbor, OH 43449
3beds
1,697sqft
Single Family Residence
Built in 1961
0.75 Acres Lot
$220,600 Zestimate®
$88/sqft
$1,531 Estimated rent
Home value
$220,600
$203,000 - $240,000
$1,531/mo
Zestimate® history
Owner options
List your home for rent
$1,531/mo
Rent Zestimate®
Find your next renter with Zillow Rental Manager. Plus, with online applications, you can quickly screen prospective tenants – for free.
$1,531/mo
Rent Zestimate®
Refinance and save
$1,007/mo
Est. payment
Refinancing to a lower rate could help reduce your monthly payments and save thousands over the life of the loan.
$1,007/mo
Est. payment
Explore your selling options
Work with a Zillow partner agent
Leverage their expertise and Zillow's premium Showcase listings to get your home seen by more buyers.
Get startedList with your own agent
Get your home in front of millions of buyers by listing it on Zillow.
Learn how to do itSell it yourself
Take full control of how buyers see your home on Zillow by listing For Sale by Owner (FSBO).
List your homeWhat's special
Zillow last checked:
Listing updated:
Listed by:
Nancy Keller 419-707-1472 kelnan43449@yahoo.com,
Batdorff Real Estate, Inc.
Bought with:
SheAnna M. Garner, 2013001507
Russell Real Estate Services
Source: Firelands MLS,MLS#: 20235093Originating MLS: Firelands MLS
Facts & features
Interior
Bedrooms & bathrooms
- Bedrooms: 3
- Bathrooms: 1
- Full bathrooms: 1
Rooms
- Room types: Bonus Room
Primary bedroom
- Level: Main
- Area: 154
- Dimensions: 14 x 11
Bedroom 2
- Level: Main
- Area: 120
- Dimensions: 12 x 10
Bedroom 3
- Level: Main
- Area: 100
- Dimensions: 10 x 10
Bedroom 4
- Area: 0
- Dimensions: 0 x 0
Bedroom 5
- Area: 0
- Dimensions: 0 x 0
Bathroom
- Level: Main
Dining room
- Features: Kitchen
- Area: 0
- Dimensions: 0 x 0
Family room
- Level: Basement
- Area: 352
- Dimensions: 22 x 16
Kitchen
- Level: Main
- Area: 209
- Dimensions: 19 x 11
Living room
- Level: Main
- Area: 253
- Dimensions: 23 x 11
Heating
- Gas, Forced Air
Cooling
- Central Air
Appliances
- Included: Dishwasher, Dryer, Freezer, Microwave, Range, Refrigerator, Washer
- Laundry: Laundry Room
Features
- Central Vacuum
- Basement: Sump Pump,Partially Finished,Walk-Out Access
- Has fireplace: Yes
- Fireplace features: Wood Burning
Interior area
- Total structure area: 1,697
- Total interior livable area: 1,697 sqft
Property
Parking
- Total spaces: 2
- Parking features: Attached, Garage Door Opener
- Attached garage spaces: 2
Features
- Levels: One
- Stories: 1
Lot
- Size: 0.75 Acres
Details
- Additional structures: Shed/Storage
- Parcel number: PARCEL ID NOT FOUND
- Zoning description: A
- Other equipment: Sump Pump
Construction
Type & style
- Home type: SingleFamily
- Property subtype: Single Family Residence
Materials
- Aluminum
- Foundation: Basement
- Roof: Asphalt
Condition
- Year built: 1961
Utilities & green energy
- Electric: Circuit Breakers, ON
- Gas: Columbia Gas
- Sewer: See Sewer Comment, Aeration System With 225 Ft. Leaching Tile Field Trench Installed In 1999 By Adkins
- Water: Well, New well pump approx. 2022.
- Utilities for property: Cable Connected
Community & HOA
Location
- Region: Oak Harbor
Financial & listing details
- Price per square foot: $88/sqft
- Tax assessed value: $2
- Annual tax amount: $1,826
- Price range: $150K - $150K
- Date on market: 9/7/2023
- Date available: 01/01/1800
- Listing terms: Conventional
Price history
| Date | Event | Price |
|---|---|---|
| 12/15/2023 | Sold | $150,000-21%$88/sqft |
Source: Firelands MLS #20235093 Report a problem | ||
| 12/13/2023 | Pending sale | $189,900$112/sqft |
Source: Firelands MLS #20235093 Report a problem | ||
| 11/17/2023 | Contingent | $189,900$112/sqft |
Source: Firelands MLS #20235093 Report a problem | ||
| 9/11/2023 | Listed for sale | $189,900+23.3%$112/sqft |
Source: Firelands MLS #20235093 Report a problem | ||
| 11/15/2006 | Sold | $154,000$91/sqft |
Source: Public Record Report a problem | ||
Public tax history
| Year | Property taxes | Tax assessment |
|---|---|---|
| 2024 | $2,111 +12.8% | $51,870 +27.4% |
| 2023 | $1,871 +2.5% | $40,710 |
| 2022 | $1,826 -0.6% | $40,710 |
| 2021 | $1,837 +13.5% | $40,710 +11.9% |
| 2020 | $1,618 +1.1% | $36,380 |
| 2019 | $1,600 +10.8% | $36,380 |
| 2018 | $1,444 +10% | $36,380 +2.7% |
| 2017 | $1,312 | $35,430 |
| 2016 | $1,312 -0.1% | $35,430 |
| 2015 | $1,314 +97% | $35,430 -3.9% |
| 2014 | $667 -48.6% | $36,850 |
| 2013 | $1,298 +100.1% | $36,850 |
| 2012 | $649 +7.2% | $36,850 +3.5% |
| 2011 | $605 | $35,610 |
| 2010 | -- | $35,610 |
| 2009 | $599 -2.8% | $35,610 -4% |
| 2008 | $616 -50.5% | $37,110 |
| 2007 | $1,246 | $37,110 |
| 2006 | -- | $37,110 +10.1% |
| 2005 | $1,108 +99.5% | $33,700 |
| 2004 | $556 -51.9% | $33,700 |
| 2003 | $1,155 +138.7% | $33,700 +17% |
| 2002 | $484 -50.2% | $28,810 |
| 2001 | $972 0% | $28,810 |
| 2000 | $972 | $28,810 |
Find assessor info on the county website
Neighborhood: 43449
Nearby homes
- $150,0003 bd1 ba1.6k sqft1140 S State Route Hwy #19, Oak Harbor, OH 43449Sold
- $334,5003 bd2 ba2.3k sqft1100 S State Route 19, Oak Harbor, OH 43449Off Market
- $113,8003 bd1 ba1.3k sqft1131 S State Route 19, Oak Harbor, OH 43449Off Market
- $118,7002 bd1 ba906 sqft1119 S State Route 19, Oak Harbor, OH 43449Off Market
- $72,6203 bd1 ba900 sqft1099 S State Route 19, Oak Harbor, OH 43449Off Market
- $275,2004 bd2 ba2k sqft1084 S State Route 19, Oak Harbor, OH 43449Off Market
- $218,7005 bd3 ba2.1k sqft1070 S State Route 19, Oak Harbor, OH 43449Off Market
- $147,2003 bd1 ba1.3k sqft11037 W Portage River South Rd, Oak Harbor, OH 43449Off Market
Nearby schools
GreatSchools rating
- 9/10R C Waters Elementary SchoolGrades: K-3Distance: 0.8 mi
- 8/10Oak Harbor High SchoolGrades: 7-12Distance: 1.2 mi
- 7/10Oak Harbor Middle SchoolGrades: 4-6Distance: 0.8 mi
Schools provided by the listing agent
- District: Benton-Carroll
Source: Firelands MLS. This data may not be complete. We recommend contacting the local school district to confirm school assignments for this home.
Get a cash offer in 3 minutes
Find out how much your home could sell for in as little as 3 minutes with a no-obligation cash offer.
Estimated market value
$220,600
Get a cash offer in 3 minutes
Find out how much your home could sell for in as little as 3 minutes with a no-obligation cash offer.
Estimated market value
$220,600
- Ohio
- Ottawa County
- Oak Harbor
- 43449
- 1140 S State Route 19
Nearby cities
Nearby zip codes
Other Oak Harbor Topics
