From the moment you walk in the front door, this property feels like home. The large, bright living room features original bookcases, decorative fireplace and stained-glass windows. The living room flows seamlessly into the dining/kitchen area and then onto a spacious back deck looking over a peaceful green backyard. Upstairs you will find two generous bedrooms with ample closet space and a large bathroom. This location has so much to offer. Steps to the arts district, blue line train, one of Oak Park 's great elementary schools and Barry Park/park district facility. Featuring the best sled hill in town. Features include: hardwood floors, beautiful stained glass, crown molding, and updated kitchen and bath. The basement with windows on three sides is ready for your design ideas. Mudroom just inside the main front door and large two car garage round this single-family home out.
Closed
$380,000
1140 S Taylor Ave, Oak Park, IL 60304
2beds
1,284sqft
Single Family Residence
Built in 1922
4,158 Square Feet Lot
$419,100 Zestimate®
$296/sqft
$2,668 Estimated rent
Home value
$419,100
$398,000 - $440,000
$2,668/mo
Zestimate® history
Owner options
List your home for rent
$2,668/mo
Rent Zestimate®
Find your next renter with Zillow Rental Manager. Plus, with online applications, you can quickly screen prospective tenants – for free.
$2,668/mo
Rent Zestimate®
Refinance and save
$2,716/mo
Est. payment
Refinancing to a lower rate could help reduce your monthly payments and save thousands over the life of the loan.
$2,716/mo
Est. payment
Explore your selling options
Work with a Zillow partner agent
Leverage their expertise and Zillow's premium Showcase listings to get your home seen by more buyers.
Get startedList with your own agent
Get your home in front of millions of buyers by listing it on Zillow.
Learn how to do itSell it yourself
Take full control of how buyers see your home on Zillow by listing For Sale by Owner (FSBO).
List your homeWhat's special
Zillow last checked:
Listing updated:
Listed by:
Mark C Fischer 312-961-7232,
@properties Christie's International Real Estate
Bought with:
Peggy Sersen
Redfin Corporation
Source: MRED as distributed by MLS GRID,MLS#: 12049316
Facts & features
Interior
Bedrooms & bathrooms
- Bedrooms: 2
- Bathrooms: 1
- Full bathrooms: 1
Rooms
- Room types: Heated Sun Room
Primary bedroom
- Features: Flooring (Carpet)
- Level: Second
- Area: 204 Square Feet
- Dimensions: 17X12
Bedroom 2
- Features: Flooring (Carpet)
- Level: Second
- Area: 168 Square Feet
- Dimensions: 14X12
Dining room
- Features: Flooring (Hardwood)
- Level: Main
- Area: 156 Square Feet
- Dimensions: 13X12
Other
- Features: Flooring (Hardwood)
- Level: Main
- Area: 84 Square Feet
- Dimensions: 12X7
Kitchen
- Features: Kitchen (Eating Area-Breakfast Bar), Flooring (Ceramic Tile)
- Level: Main
- Area: 117 Square Feet
- Dimensions: 13X9
Living room
- Features: Flooring (Hardwood)
- Level: Main
- Area: 300 Square Feet
- Dimensions: 20X15
Heating
- Natural Gas, Forced Air
Cooling
- Central Air
Appliances
- Included: Range, Microwave, Dishwasher, Refrigerator, Washer, Dryer
Features
- Flooring: Hardwood
- Basement: Unfinished,Full
- Number of fireplaces: 1
- Fireplace features: Gas Log, Living Room
Interior area
- Total structure area: 0
- Total interior livable area: 1,284 sqft
Property
Parking
- Total spaces: 2
- Parking features: Garage Door Opener, On Site, Garage Owned, Detached, Garage
- Garage spaces: 2
- Has uncovered spaces: Yes
Accessibility
- Accessibility features: No Disability Access
Features
- Stories: 2
- Patio & porch: Deck
- Fencing: Fenced
Lot
- Size: 4,158 Square Feet
- Dimensions: 33 X 126
Details
- Parcel number: 16173210170000
- Special conditions: None
Construction
Type & style
- Home type: SingleFamily
- Architectural style: American 4-Sq.
- Property subtype: Single Family Residence
Materials
- Other
Condition
- New construction: No
- Year built: 1922
Utilities & green energy
- Electric: Circuit Breakers, 200+ Amp Service
- Sewer: Public Sewer
- Water: Lake Michigan
Community & HOA
Community
- Features: Park
HOA
- Services included: None
Location
- Region: Oak Park
Financial & listing details
- Price per square foot: $296/sqft
- Tax assessed value: $299,020
- Annual tax amount: $8,467
- Date on market: 7/29/2024
- Listing terms: Conventional
- Ownership: Fee Simple
Price history
| Date | Event | Price |
|---|---|---|
| 8/29/2024 | Sold | $380,000+1.3%$296/sqft |
Source:  MRED as distributed by MLS GRID #12049316 Report a problem MRED as distributed by MLS GRID #12049316 Report a problem | ||
| 8/23/2024 | Pending sale | $375,000$292/sqft |
Source: MRED as distributed by MLS GRID #12049316 Report a problem | ||
| 8/5/2024 | Contingent | $375,000$292/sqft |
Source: MRED as distributed by MLS GRID #12049316 Report a problem | ||
| 7/29/2024 | Listed for sale | $375,000+31.6%$292/sqft |
Source: MRED as distributed by MLS GRID #12049316 Report a problem | ||
| 11/8/2013 | Sold | $285,000-5%$222/sqft |
Source: MRED as distributed by MLS GRID #08437082 Report a problem | ||
| 9/8/2013 | Listed for sale | $300,000+0.3%$234/sqft |
Source: RE/MAX In The Village, Realtors #08437082 Report a problem | ||
| 2/22/2012 | Listing removed | $299,000$233/sqft |
Source: RE/MAX In The Village, Realtors #07905549 Report a problem | ||
| 9/21/2011 | Listed for sale | $299,000+45.9%$233/sqft |
Source: RE/MAX In The Village, Realtors #07905549 Report a problem | ||
| 8/8/2008 | Sold | $205,000$160/sqft |
Source: Public Record Report a problem | ||
Public tax history
| Year | Property taxes | Tax assessment |
|---|---|---|
| 2024 | $9,050 +4.4% | $29,902 |
| 2023 | $8,667 +2.4% | $29,902 +17.4% |
| 2022 | $8,467 +2.2% | $25,471 |
| 2021 | $8,285 +1.5% | $25,471 |
| 2020 | $8,166 +1.3% | $25,471 +4.2% |
| 2019 | $8,064 +3.9% | $24,449 |
| 2018 | $7,760 +2% | $24,449 |
| 2017 | $7,611 -5.8% | $24,449 +8.3% |
| 2016 | $8,082 +12.3% | $22,578 |
| 2015 | $7,196 -4.9% | $22,578 |
| 2014 | $7,566 +13.3% | $22,578 -2.5% |
| 2013 | $6,678 -4.5% | $23,150 -3.5% |
| 2012 | $6,994 +1.6% | $23,994 |
| 2011 | $6,887 -12.3% | $23,994 -16.5% |
| 2010 | $7,852 +11.4% | $28,731 |
| 2009 | $7,051 +39.5% | $28,731 -7% |
| 2008 | $5,055 -7.9% | $30,894 +10.7% |
| 2007 | $5,489 +4.4% | $27,918 |
| 2006 | $5,256 +2.3% | $27,918 |
| 2005 | $5,140 +116.1% | $27,918 +158.2% |
| 2004 | $2,378 +20% | $10,814 |
| 2003 | $1,982 +3.8% | $10,814 |
| 2002 | $1,910 -20.3% | $10,814 0% |
| 2001 | $2,396 -21.8% | $10,815 |
| 2000 | $3,066 +16.4% | $10,815 -20.8% |
| 1999 | $2,635 | $13,650 |
Find assessor info on the county website
Neighborhood: 60304
Nearby homes
- $512,8003 bd1 ba1.4k sqft1138 S Taylor Ave, Oak Park, IL 60304Off Market
- $383,1002 bd1 ba1.1k sqft1142 S Taylor Ave, Oak Park, IL 60304Off Market
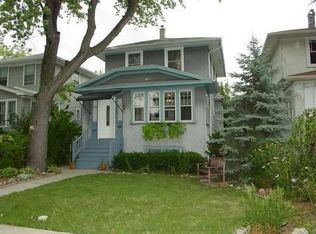
- $495,0003 bd2 ba1.4k sqft1136 S Taylor Ave, Oak Park, IL 60304Off Market

- $427,8002 bd1 ba1.1k sqft1146 S Taylor Ave, Oak Park, IL 60304Off Market
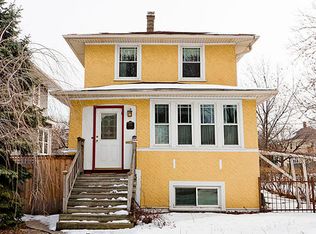
- $662,3003 bd3 ba2k sqft1134 S Taylor Ave, Oak Park, IL 60304Off Market
- $392,8003 bd1 ba1.2k sqft1132 S Taylor Ave, Oak Park, IL 60304Off Market
- $347,3002 bd2 ba978 sqft1130 S Taylor Ave, Oak Park, IL 60304Off Market
- $714,9004 bd4 ba2k sqft1141 S Lyman Ave, Oak Park, IL 60304Off Market
Nearby schools
GreatSchools rating
- 9/10Irving Elementary SchoolGrades: K-5Distance: 0.3 mi
- 7/10Percy Julian Middle SchoolGrades: 6-8Distance: 1 mi
- 10/10Oak Park & River Forest High SchoolGrades: 9-12Distance: 1.7 mi
Schools provided by the listing agent
- Elementary: Irving Elementary School
- Middle: Percy Julian Middle School
- High: Oak Park & River Forest High Sch
- District: 97
Source: MRED as distributed by MLS GRID. This data may not be complete. We recommend contacting the local school district to confirm school assignments for this home.
Get a cash offer in 3 minutes
Find out how much your home could sell for in as little as 3 minutes with a no-obligation cash offer.
Estimated market value
$419,100
Get a cash offer in 3 minutes
Find out how much your home could sell for in as little as 3 minutes with a no-obligation cash offer.
Estimated market value
$419,100
- Illinois
- Cook County
- Oak Park
- 60304
- 1140 S Taylor Ave
Nearby cities
Nearby zip codes
Other Oak Park Topics
